
BEDS3
BATHS2 full
SQUARE FEET1,215
MLS#TB8557769
STATUSActive
PROPERTY TYPEResidential - Single Family
SUBDIVISIONENGLEWOOD
Property Description
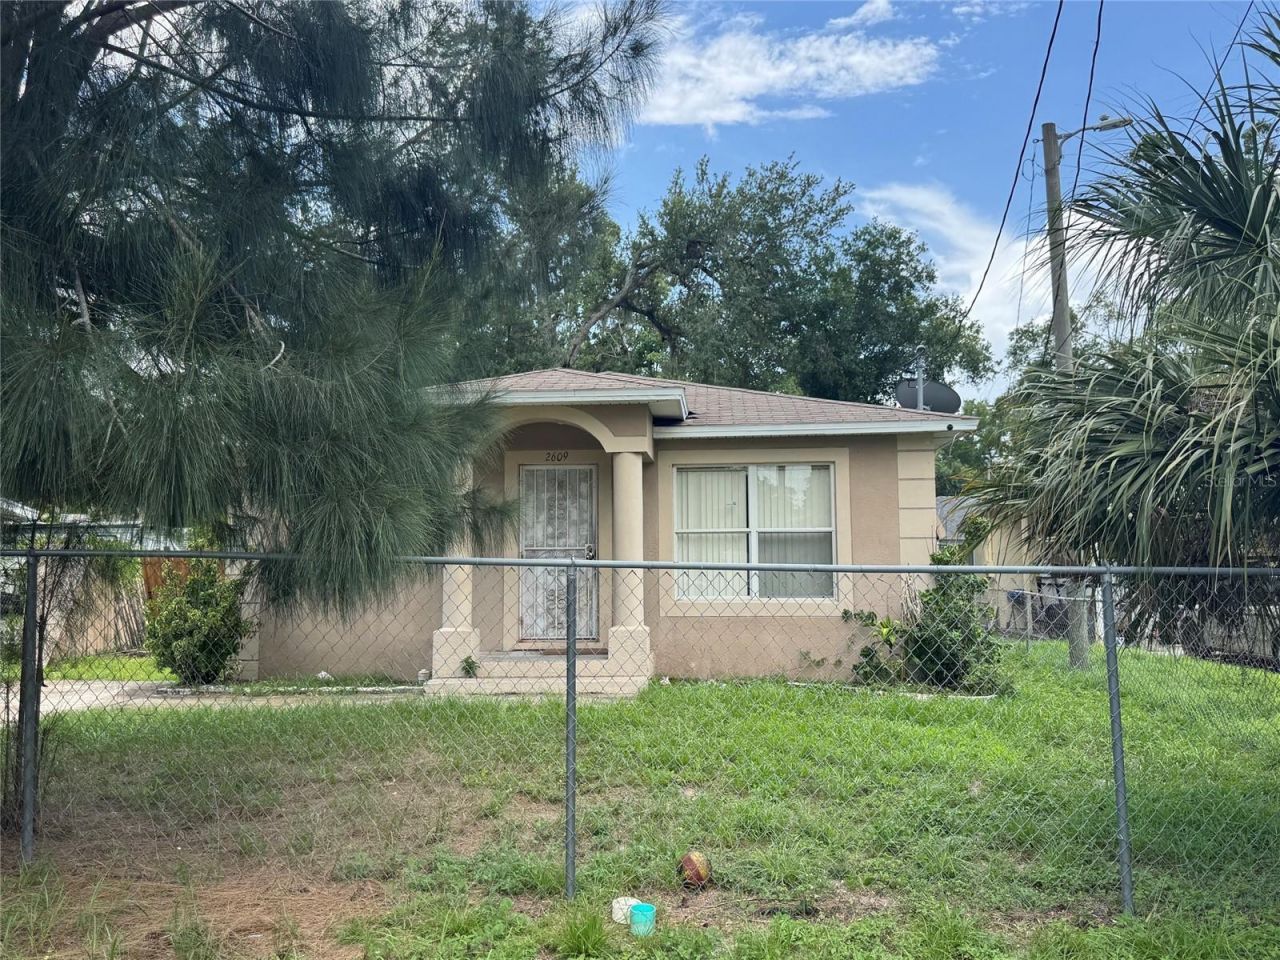
Built in 2006, this block home with big potential, just minutes from Seminole Heights! This 3-bedroom, 2-bath home at 2609 E Emma St., Tampa 33610 boasts 1,215 square feet of well-laid-out living space in one of Tampa's fastest-growing corridors. Needing light TLC, it's a smart play for homeowners who can add their personal touch and build instant sweat equity while investors will appreciate the block construction, strong rental demand, and value-add upside this pocket of East Tampa delivers. Appliances not included; seller will consider conveying them to a financed buyer.Enjoy the quick access to I-275 Tampa, Armature Works, Ybor City, and the Seminole Heights dining and brewery scene. Sold as-is for seller's convenience. Whether planting roots or growing your portfolio, this one checks the boxes - schedule your showing today!
Property Features
Property Type: Residential - Single Family
Cooling: Central Air
Fenced: Yes
Heating: Central
Lot Size: 0.12 Acres
Roof Type: Shingle
Stories: 1.0
Taxes: $3,388
Year Built: 2006
Amenities
Ceiling Fans(s)
Eat-in Kitchen
Thermostat
None
Feature Descriptions
Appliances: Disposal, Range Hood
Days on Site: 1
Directions: From #. Hillsborough Ave., go south on E. 22th St., to E. Emma St., go left to the property - see sign.
Exterior: Block
Fencing: Chain Link, Wood
Flood Zone Code: X
Flooring: Ceramic Tile, Vinyl
Foundation: Slab
Home Warranty Y/N: No
Listing Terms: Cash, Conventional, VA Loan
Lot Dimensions: 0.12
Other Equipment: None
Ownership: Fee Simple
Parking: Driveway, On Street
Parking Notes: Driveway, On Street
Property Attached Y/N: No
Property Sub-Type: Single Family Residence
Sewer: Public Sewer
Showing Instructions: Combination Lock Box
Special Sale Provisions: None
Utilities: Cable Available, Electricity Connected, Public
Water: Public
Water Access Y/N: No
Windows: Blinds
Zoning: RS-50
Room Sizes
Family Room: 15x15
Kitchen: 10x12
Primary Bedroom: 12x12
Local Schools
High School: Middleton-HB
Middle School: Sligh-HB
Elementary School: Potter-HB
Listed By / Shown By
Listed By
Agency Name: JALEXIAN ENTERPRISES LLC
Agency Contact: 813-458-1860
Shown By
Agent Name: Brad Stewart
Agent Phone:
Agency Title: Glory International Real Estate Company

Estimate Your Payment
Estimated Payment
$ 1,037.25 per month $667.45 Principal & Interest $282.33 Property Tax $87.47 Homeowner's Insurance
2609 E Emma Street | MLS# TB8557769
This single family home located at 2609 E Emma Street , Tampa, FL 33610 is currently listed for sale with an asking price of $299,900. This property was built in 2006 and has 3 bedrooms and 2 full baths with 1215 sq. ft. E Emma Street is located in the ENGLEWOOD subdivision. Search ENGLEWOOD real estate on bstewart.gloryire.com today.