
BEDS3
BATHS2 full
SQUARE FEET2,135
MLS#G5107786
STATUSActive
PROPERTY TYPEResidential - Single Family
SUBDIVISIONLAS COLINAS
Property Description
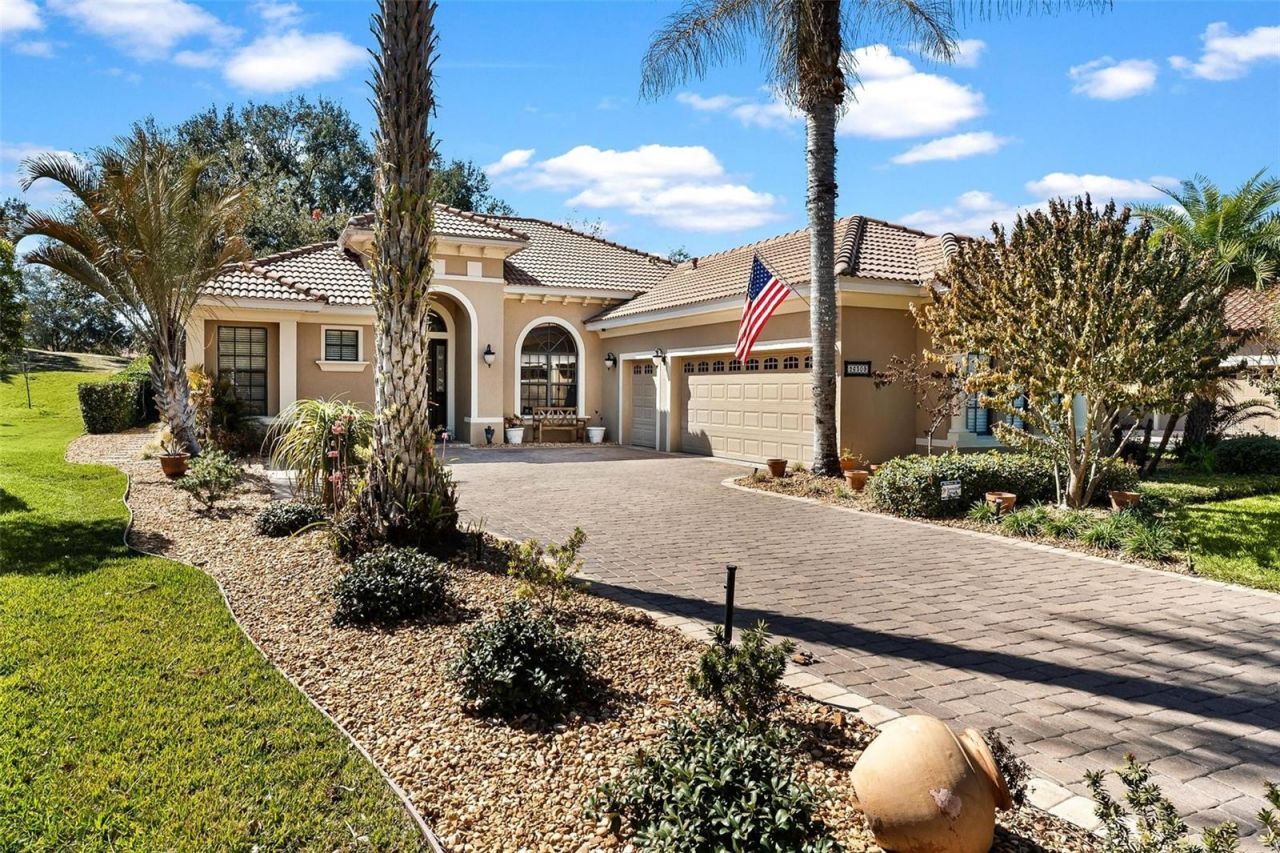
RESORT STYLE LIVING...EVERYDAY A VACATION! Golf-front home with owned SOLAR POWER-a $26,000 upgrade installed in 2022, keeping electric bills at an average of just $50/month! SELLER TO PAY BUYERS $15,000 GOLF/SOCIAL MEMBERSHIP INITIATION FEE!! Located in the highly sought-after Las Colinas community at Mission Inn Resort, this stunning Spanish Mediterranean home overlooks the 8th fairway and offers exceptional curb appeal with lush landscaping, a tile roof, paver driveway, and impressive 8-foot mahogany entry door. Inside, you'll find 2,138 sq. ft. of beautifully maintained living space featuring porcelain tile, elegant formal living and dining rooms with Roman columns and a tray ceiling, an open kitchen with breakfast area overlooking the family room, a fully remodeled guest bath (2024), inside laundry, and a 2-car plus golf cart garage. Major updates include HVAC (2017), water heater (2017), whole-house water softener/filtration, and updated appliances. This 3-bedroom, 2-bath home combines timeless style, modern efficiency, and breathtaking golf course views.Enjoy the Mission Inn Resort lifestyle with two championship golf courses, restaurants, spa, fitness center, pool, tennis, and more-all just minutes from shopping, the Turnpike, Orlando, and the airport. Location, lifestyle, and value-this home has it all!
Property Features
Property Type: Residential - Single Family
Cooling: Central Air
Garage: 2 car attached
Heating: Central, Heat Pump
Lot Size: 0.21 Acres
Roof Type: Tile
Stories: 1.0
Taxes: $4,943
Year Built: 2005
Amenities
Ceiling Fans(s)
Central Vaccum
Coffered Ceiling(s)
Crown Molding
High Ceilings
Living Room/Dining Room Combo
Solid Wood Cabinets
Split Bedroom
Tray Ceiling(s)
Walk-In Closet(s)
Window Treatments
Sliding Doors
Feature Descriptions
Additional Rooms: Attic, Breakfast Room Separate, Family Room, Formal Dining Room Separate, Formal Living Room Separate, Inside Utility
Appliances: Convection Oven, Dishwasher, Disposal, Dryer, Gas Water Heater, Microwave, Range, Refrigerator, Washer, Water Filtration System, Water Softener
Association Amenities: Clubhouse, Elevators, Fitness Center, Golf Course, Playground, Pool, Recreation Facilities, Shuffleboard Court, Spa/Hot Tub, Tennis Court(s)
Community Features: Clubhouse, Deed Restrictions, Fitness Center, Gated Community - No Guard, Golf, Playground, Pool, Restaurant, Tennis Court(s)
Days on Site: 167
Directions: From Hwy19 & CR48: West on 48 turn Left on San Luis Blvd, Right on Camino Real, Right on Avenida Las Colinas, Right on San Miguel, Right on San Gabriel, house on Right.
Exterior: Block, Stucco
Flood Zone Code: X
Flooring: Laminate, Tile
Foundation: Slab
Garage Dimensions: 29x20
HOA Fee: 216/ Monthly
HOA Y/N: Yes
Home Warranty Y/N: No
Hot Tub: Yes
Listing Terms: Cash, Conventional
Lot: In County, Landscaped, Level, Near Golf Course, Sidewalk, Paved
Lot Dimensions: 0.21
Other Equipment: Irrigation Equipment
Ownership: Fee Simple
Parking: Garage Door Opener, Golf Cart Garage, Oversized
Parking Notes: Garage Door Opener, Golf Cart Garage, Oversized
Patio/Porch: Rear Porch, Screened
Pets Allowed: Yes
Property Attached Y/N: No
Property Sub-Type: Single Family Residence
Sewer: Private Sewer
Showing Instructions: Appointment Only, Combination Lock Box, ShowingTime
Special Sale Provisions: None
Utilities: Cable Connected, Electricity Connected, Natural Gas Connected, Sewer Connected
Vegetation: Mature Landscaping, Oak Trees, Trees/Landscaped
Water: Private
Water Access Y/N: No
Zoning: PUD
Room Sizes
Foyer: 8x6
Living Room: 15x14.6
Kitchen: 14x12.89
Dining Room: 12.7x10
Dinette: 9x7
Family Room: 16x14
Primary Bedroom: 17.8x12.9
Primary Bathroom: 12.8x8.1
Bedroom 2: 11.4x10.1
Bathroom 2: 8x5
Bedroom 3: 11.11x10.1
Laundry: 11.4x5.9
Listed By / Shown By
Listed By
Agency Name: MORRIS REALTY AND INVESTMENTS
Agency Contact: 352-435-4663
Shown By
Agent Name: Brad Stewart
Agent Phone:
Agency Title: Glory International Real Estate Co

Estimate Your Payment
Estimated Payment
$ 2,035.28 per month $1,435.27 Principal & Interest $411.92 Property Tax $188.10 Homeowner's Insurance
26309 San Gabriel | MLS# G5107786
This single family home located at 26309 San Gabriel, Howey in the Hills, FL 34737 is currently listed for sale with an asking price of $644,900. This property was built in 2005 and has 3 bedrooms and 2 full baths with 2135 sq. ft. San Gabriel is located in the LAS COLINAS subdivision. Search LAS COLINAS real estate on bstewart.gloryire.com today.