
BEDS3
BATHS3 full
SQUARE FEET2,074
MLS#TB8553353
STATUSPending
PROPERTY TYPEResidential - Single Family
SUBDIVISIONASBURY PARK
Property Description
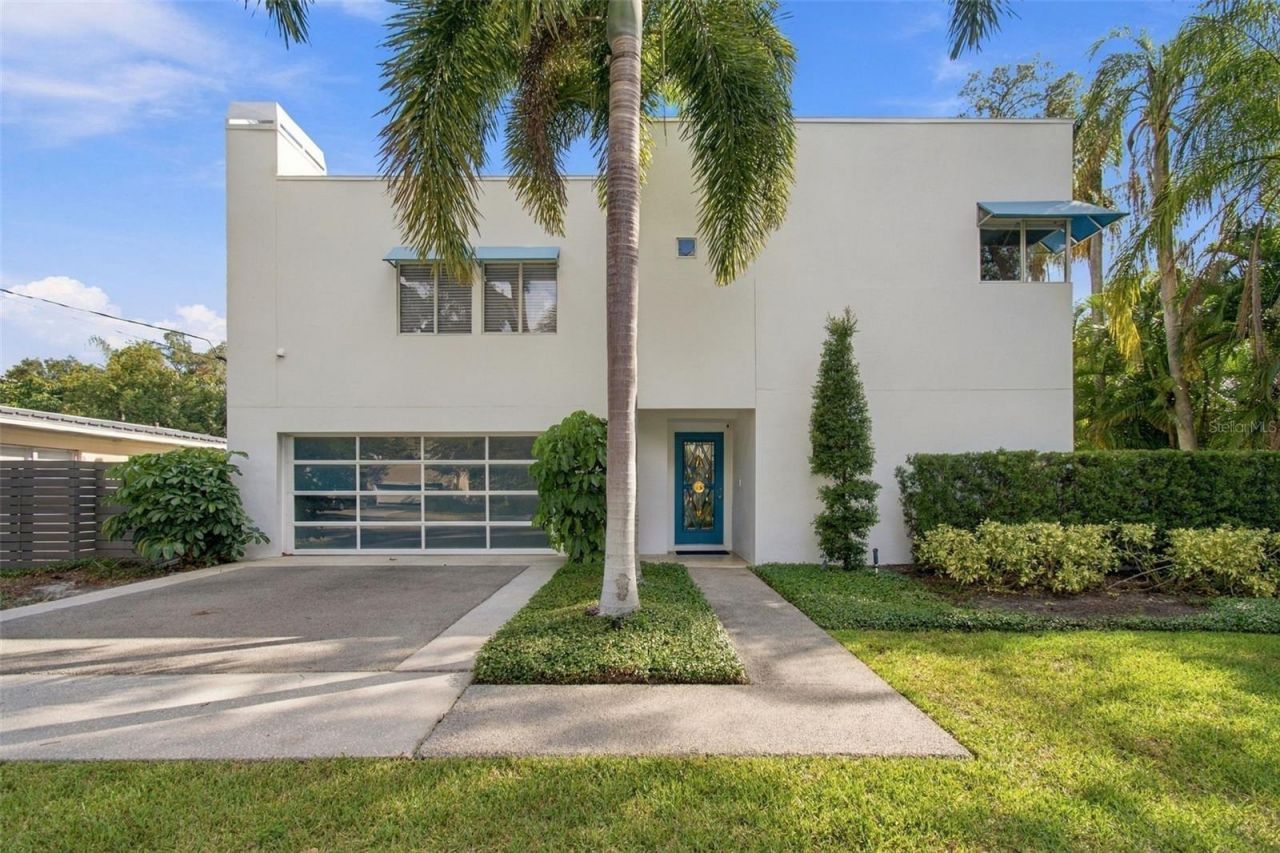
Under contract-accepting backup offers. Set on a corner lot in Ballast Point, this striking two-story contemporary residence pairs clean architectural lines with warm interiors and an open layout designed for both everyday living and entertaining. High ceilings, wide-plank wood flooring and expansive sliding glass doors define the main living spaces, creating a natural connection to the outdoor areas. The kitchen anchors the open floor plan with a large center island and an impressive appliance package including a Miele gas range, dishwasher, oven and built-in coffee maker, complemented by Sub-Zero refrigeration and a wine refrigerator. A wet bar with additional storage extends the entertaining space, while recessed lighting, integrated shades and a working gas fireplace add comfort and function throughout the main level. A first-floor bedroom with built-in closet offers flexibility for guests or a private office. This room has a full bath featuring a walk-in shower and direct access to the backyard. Upstairs, a loft provides an additional sitting or lounge area, while a secondary bedroom features hardwood flooring, built-in closet storage and an en-suite bath. The primary suite feels distinctly private, with French doors opening to its own terrace and an ornamental fireplace that serves as an architectural focal point. The en-suite bath includes dual vanities, a jetted soaking tub, walk-in shower with dual shower heads, private water closet and linen storage, along with a generous walk-in closet finished with built-ins. Additional features include a two-car garage with built-in storage and laundry, an EV charging station, an irrigation system, a 2017 A/C and a 2017 water heater. Contemporary in design yet comfortable in scale, the home offers a compelling combination of thoughtful living spaces, indoor-outdoor connection and a sought-after Ballast Point setting.
Property Features
Property Type: Residential - Single Family
Cooling: Central Air
Fenced: Yes
Garage: 2 car attached
Heating: Central
Home Style: Contemporary, Other
Lot Size: 0.12 Acres
Roof Type: Metal, Other
Stories: 2.0
Taxes: $4,461
Year Built: 1991
Amenities
Built-in Features
Eat-in Kitchen
High Ceilings
Kitchen/Family Room Combo
Living Room/Dining Room Combo
Open Floorplan
PrimaryBedroom Upstairs
Solid Wood Cabinets
Stone Counters
Vaulted Ceiling(s)
Walk-In Closet(s)
Wet Bar
Balcony
Lighting
Feature Descriptions
Additional Rooms: Loft
Appliances: Built-In Oven, Cooktop, Dishwasher, Disposal, Microwave, Range Hood, Refrigerator
Directions: Heading S on MacDill Ave, turn left onto W Price Ave, property will be on the right.
Exterior: Block, Stucco
Fencing: Fenced
Fireplace: Gas, Living Room, Primary Bedroom
Fireplace Y/N: Yes
Flood Zone Code: AE
Flooring: Tile, Wood
Foundation: Slab
Home Warranty Y/N: No
Listing Terms: Cash, Conventional
Lot: FloodZone, City Limits, In County, Paved
Lot Dimensions: 0.12
Other Equipment: Irrigation Equipment
Ownership: Fee Simple
Parking: Driveway, Garage Door Opener
Parking Notes: Driveway, Garage Door Opener
Patio/Porch: Covered, Front Porch, Rear Porch
Pool: In Ground
Property Attached Y/N: No
Property Sub-Type: Single Family Residence
Sewer: Public Sewer
Showing Instructions: Appointment Only, Listing Agent Must Accompany, See Remarks, ShowingTime
Spa: In Ground
Special Sale Provisions: None
Swimming Pool: Yes
Utilities: BB/HS Internet Available, Electricity Connected, Natural Gas Connected, Sewer Connected, Water Connected
Vegetation: Trees/Landscaped
Water: Public
Water Access Y/N: No
Zoning: RM-12
Room Sizes
Living Room: 22x32
Kitchen: 14x12
Dining Room: 14x8
Bedroom 2: 12x13
Primary Bedroom: 20x20.5
Bedroom 3: 12.5x16.5
Loft: 10.5x9
Local Schools
High School: Plant-HB
Middle School: Madison-HB
Elementary School: Ballast Point-HB
Listed By / Shown By
Listed By
Agency Name: SMITH & ASSOCIATES REAL ESTATE
Agency Contact: 813-839-3800
Shown By
Agent Name: Brad Stewart
Agent Phone:
Agency Title: Glory International Real Estate Company

Estimate Your Payment
Estimated Payment
$ 2,698.93 per month $2,057.54 Principal & Interest $371.75 Property Tax $269.65 Homeowner's Insurance
2718 W Price Avenue | MLS# TB8553353
This single family home located at 2718 W Price Avenue , Tampa, FL 33611 is currently listed for sale with an asking price of $924,500. This property was built in 1991 and has 3 bedrooms and 3 full baths with 2074 sq. ft. W Price Avenue is located in the ASBURY PARK subdivision. Search ASBURY PARK real estate on bstewart.gloryire.com today.