
BEDS3
BATHS3 full
SQUARE FEET2,523
MLS#A4708486
STATUSActive
PROPERTY TYPEResidential - Single Family
SUBDIVISIONBARTON FARMS, LAUREL LAKES
Property Description
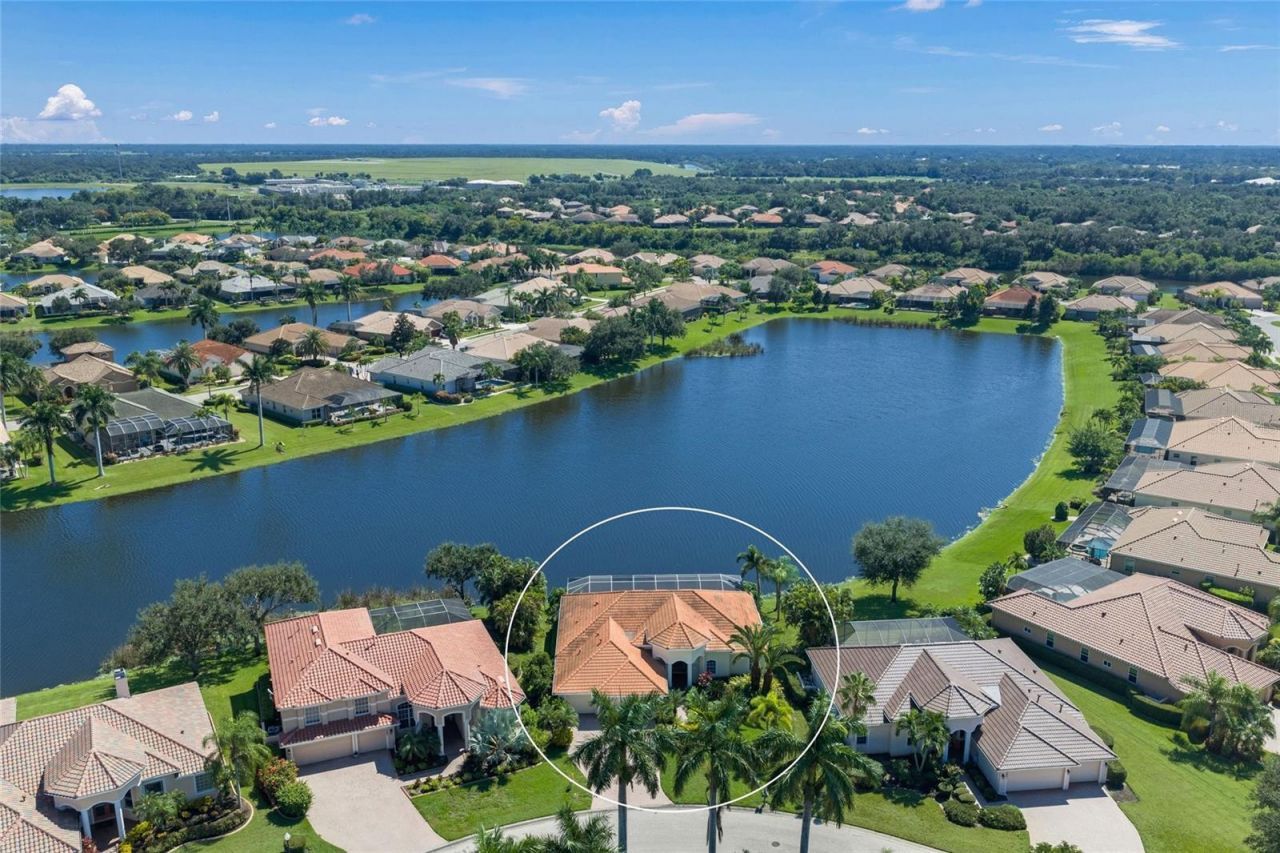
SAY HELLO TO A GOOD BUY! 'A' RATED SCHOOL DISTRICT IS TATUM ELEMENTARY * PANORAMIC LONG LAKE VIEWS FROM YOUR OVERSIZED CAGED LANAI with PRIVATE POOL * This is the perfect setting & home to entertain family & friends or simply relax in your slice of paradise * HURRICANE SHUTTERS * Open the double front doors to VOLUME CEILINGS * You'll love the ABUNDANCE OF NATURAL LIGHT from the 8 foot sliding glass doors * Chef's Kitchen with Custom Cabinets, Granite Countertop, Breakfast Bar & Eat-in Nook * Your Kitchen is open to the SPACIOUS GREAT ROOM * All Bathrooms have Granite counters * This is a TRUE 3 Bedroom Home PLUS Bonus Room & 3 Baths * The Primary Suite showcases a Spa-style Bath & Walk-in Closets * Split Plan Design * Guest Bedrooms & Baths are private * A LOT OF HOUSE FOR THE MONEY * Thoughtful architectural details including an impressive portico entry and paver driveway to welcome visitors complemented by mature landscaping, flowering shrubs, stunning palm trees & an oversized home site * OVER 1/4 ACRE * This is a PREMIUM LOCATION with INCREDIBLE LAKE VIEWS! * RARELY AVAILABLE in GATED LAUREL LAKES * Amenities include: Clubhouse, Fitness Center, Pickleball Courts, Community Pool and LOW HOA fees * NO CDD * Country feel yet minutes to Siesta Key Beach, shopping & dining, EXCELLENT A-RATED SCHOOLS, Rothenbach Park, and the new Publix shopping plaza is just 5 minutes away * One look & you'll fall in love * GATE CODE REQUIRED FOR SHOWINGS *
Property Features
Property Type: Residential - Single Family
Cooling: Central Air
Garage: 3 car attached
Heating: Central
Lot Size: 0.28 Acres
Roof Type: Tile
Stories: 1.0
Taxes: $7,106
Year Built: 2006
Amenities
Ceiling Fans(s)
Eat-in Kitchen
High Ceilings
Solid Surface Counters
Split Bedroom
Walk-In Closet(s)
Hurricane Shutters
Rain Gutters
Feature Descriptions
Additional Rooms: Den/Library/Office, Inside Utility
Appliances: Dishwasher, Dryer, Gas Water Heater, Microwave, Range, Refrigerator, Washer
Association Amenities: Basketball Court, Fitness Center, Gated, Pool, Recreation Facilities, Security
Community Features: Association Recreation - Owned, Clubhouse, Fitness Center, Gated Community - No Guard, Irrigation-Reclaimed Water, Pool, Sidewalks, Tennis Court(s), Street Lights
Days on Site: 4
Directions: GATE REQUIRED * From I-75 and Bee Ridge intersection. East on Bee Ridge to last traffic circle. Go around circle to left on Lorraine. Laurel Lakes entrance will be on the left. Proceed through gate, continue straight on Barton Farms Blvd. As it winds to t
Disaster Mitigation: Hurricane Shutters/Windows
Exterior: Block, Stucco
Flood Zone Code: X
Flooring: Carpet, Ceramic Tile
Foundation: Slab
Frontage Lake: 119
HOA Fee: 2700/ Annually
HOA Y/N: Yes
Home Warranty Y/N: No
Listing Terms: Cash, Conventional
Lot: Irregular Lot, Landscaped, Oversized Lot, Sidewalk, Paved, Private
Lot Dimensions: 0.28
Ownership: Fee Simple
Parking: Driveway, Garage Door Opener
Parking Notes: Driveway, Garage Door Opener
Patio/Porch: Covered, Deck, Enclosed, Screened
Pets Allowed: Yes
Pets Restrictions: BUYER/BUYER AGENT TO ERIFY WITH MGMT COMPANY.
Pool: In Ground, Gunite, Heated, Outside Bath Access, Pool Alarm, Pool Sweep, Screen Enclosure, Tile
Property Attached Y/N: No
Property Sub-Type: Single Family Residence
Security: Gated Community, Smoke Detector(s)
Sewer: Public Sewer
Showing Instructions: 24 Hour Notice, Appointment Only, Contact Call Center, Gate Code Required, Listing Agent Must Accompany, ShowingTime
Special Sale Provisions: None
Special View Info: Water
Swimming Pool: Yes
Utilities: Cable Available, Electricity Connected, Natural Gas Available, Natural Gas Connected, Public, Sewer Connected, Sprinkler Recycled, Underground Utilities
Vegetation: Mature Landscaping, Trees/Landscaped
Water: Public
Water Access: Lake
Water Access Y/N: Yes
Waterfront Features: Lake Front
Water View: Lake
Zoning: RSF1
Room Sizes
Primary Bedroom: 18x14
Bedroom 2: 13x12
Bedroom 3: 12x12
Den: 14x11
Great Room: 23x14
Kitchen: 24x13
Dining Room: 13x10
Utility Room: 10x6
Balcony/Porch/Lanai: 65x27
Local Schools
High School: Sarasota High
Middle School: McIntosh Middle
Elementary School: Tatum Ridge Elementary
Listed By / Shown By
Listed By
Agency Name: RE/MAX ALLIANCE GROUP
Agency Contact: 941-954-5454
Shown By
Agent Name: Brad Stewart
Agent Phone:
Agency Title: Glory International Real Estate Company

Estimate Your Payment
Estimated Payment
$ 2,477.57 per month $1,666.95 Principal & Interest $592.17 Property Tax $218.46 Homeowner's Insurance
2889 Grazeland Drive | MLS# A4708486
This single family home located at 2889 Grazeland Drive, Sarasota, FL 34240 is currently listed for sale with an asking price of $749,000. This property was built in 2006 and has 3 bedrooms and 3 full baths with 2523 sq. ft. Grazeland Drive is located in the BARTON FARMS, LAUREL LAKES subdivision. Search BARTON FARMS, LAUREL LAKES real estate on bstewart.gloryire.com today.