
BEDS3
BATHS2 full
SQUARE FEET2,239
MLS#V4951736
STATUSActive
PROPERTY TYPEResidential - Single Family
SUBDIVISIONBRIARGATE UNNIT 01
Property Description
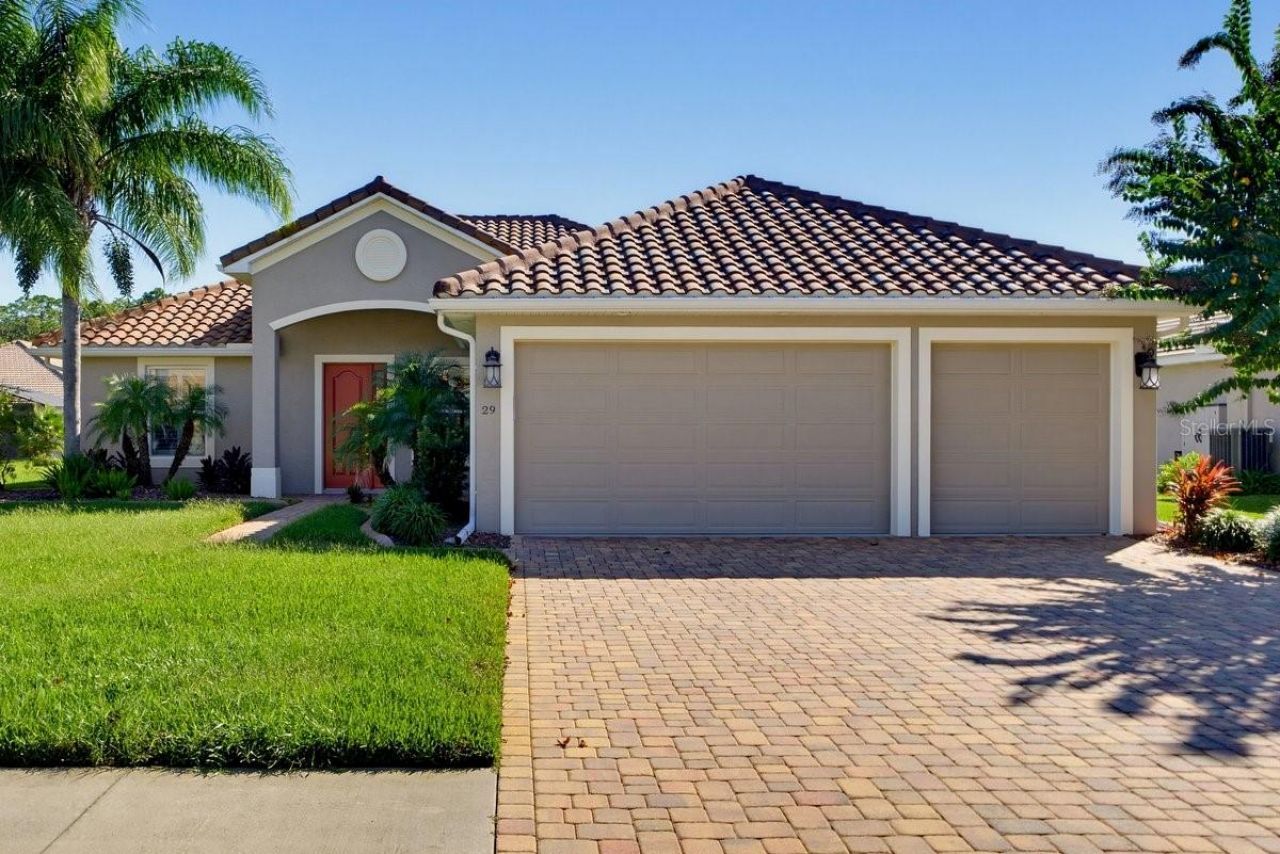
A generous primary suite, an open living area, and a 3-car garage set this 3-bedroom, 2-bath home apart in Briargate at Hunters Ridge. Located in Ormond Beach, the well-maintained home offers a layout that makes good use of its space, with high ceilings, natural light, and tile flooring throughout the main living areas. Whether hosting guests or enjoying a quiet evening at home, the connected living and dining spaces keep everyone comfortably within reach of the kitchen. Granite countertops, stainless steel appliances, and 42-inch wood cabinets bring both function and a polished finish to the space. The primary bedroom offers room beyond the usual bedroom furniture, with a sitting area that could become your favorite reading spot or quiet place to start the day. A large walk-in closet provides ample storage, while the private bath includes a separate jetted tub and a walk-in shower with a built-in bench. Two additional bedrooms allow room for guests, a home office, or your everyday needs. The landscaped yard adds to the home's appeal, and the 3-car garage gives you flexibility for parking, tools, storage, or hobbies. Residents enjoy Hunters Ridge amenities that include a community pool, tennis courts, and a clubhouse, with shopping, dining, and the beach just a short drive away. With comfortable gathering spaces and room to spread out, this home deserves a closer look. Square footage is based on tax records. All information is deemed reliable but not guaranteed.
Property Features
Property Type: Residential - Single Family
Cooling: Central Air
Garage: 3 car attached
Heating: Central
Lot Size: 0.22 Acres
Roof Type: Concrete, Tile
Stories: 1.0
Taxes: $4,512
Year Built: 2015
Amenities
Ceiling Fans(s)
Open Floorplan
Other
Feature Descriptions
Appliances: Dishwasher, Microwave, Range, Refrigerator
Directions: SR 40 (Granada Blvd) west of I-95 overpass to Left on Tymber Creek Road, to Left on Airport Rd, left on Briargate Look, Left on Thornhill Chase
Exterior: Block, Stucco
Flood Zone Code: X
Flooring: Carpet, Tile
Foundation: Slab
HOA Fee: 270/ Quarterly
HOA Y/N: Yes
Home Warranty Y/N: No
Listing Terms: Cash, Conventional, FHA, VA Loan
Lot Dimensions: 0.22
Ownership: Fee Simple
Patio/Porch: Rear Porch, Screened
Pets Allowed: Yes
Property Attached Y/N: No
Property Sub-Type: Single Family Residence
Sewer: Public Sewer
Showing Instructions: Combination Lock Box, ShowingTime
Special Sale Provisions: None
Utilities: Cable Available, Electricity Connected, Sewer Connected, Water Connected
Water: Public
Water Access Y/N: No
Zoning: RESI
Room Sizes
Primary Bedroom: 13.11x30.6
Primary Bathroom: 10.1x18.5
Bedroom 2: 12.1x12.3
Bedroom 3: 13x11.8
Kitchen: 15.8x20.11
Living Room: 12.6x19.9
Dining Room: 11.7x16.3
Laundry: 5.1x12.7
Balcony/Porch/Lanai: 41.5x10.7
Local Schools
High School: Mainland High School
Middle School: David C Hinson Sr Middle
Elementary School: Pathways Elem
Listed By / Shown By
Listed By
Agency Name: 1ST CLASS REAL ESTATE REAGAN R
Agency Contact: 386-872-7245
Shown By
Agent Name: Brad Stewart
Agent Phone:
Agency Title: Glory International Real Estate Company

Estimate Your Payment
Estimated Payment
$ 1,861.14 per month $1,313.06 Principal & Interest $376.00 Property Tax $172.08 Homeowner's Insurance
29 Thornhill Chase Circle | MLS# V4951736
This single family home located at 29 Thornhill Chase Circle , Ormond Beach, FL 32174 is currently listed for sale with an asking price of $589,990. This property was built in 2015 and has 3 bedrooms and 2 full baths with 2239 sq. ft. Thornhill Chase Circle is located in the BRIARGATE UNNIT 01 subdivision. Search BRIARGATE UNNIT 01 real estate on bstewart.gloryire.com today.