
BEDS2
BATHS2 full
SQUARE FEET1,135
MLS#A4708047
STATUSActive
PROPERTY TYPEResidential - Condominium
SUBDIVISIONMORNINGSIDE
Property Description
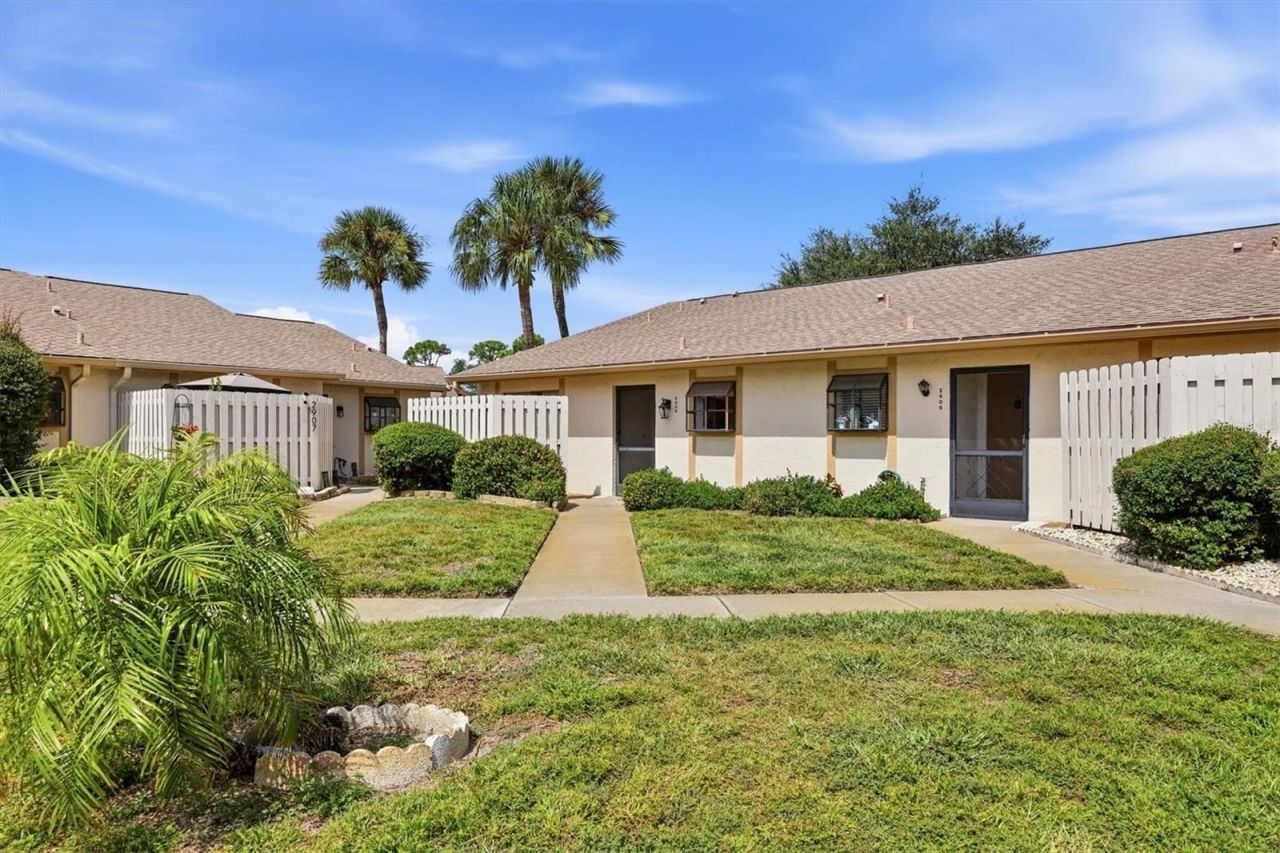
This West Bradenton condo shows like a MODEL HOME and offers exceptional value! Beautifully updated and meticulously maintained, this spacious 2-bedroom, 2-bath condo features Luxury Vinyl Plank flooring throughout, soaring cathedral ceilings, and two skylights that fill the open-concept living space with natural light. The great room flows effortlessly into a large enclosed, air-conditioned lanai with a generous storage closet and potential for a third bedroom, office, or flex space, overlooking a paved outdoor patio.The updated kitchen features wood cabinetry, glass-tile backsplash, Corian countertops, a breakfast bar for two, Tile floors and a versatile space perfect for a desk or décor. The primary suite offers a walk-in closet and private ensuite bath, tile floors and updated vanity while the second bedroom is conveniently located near the hall bath with a walk-in shower with sub way tile, updated vanity. and tile floors Enjoy a fenced front porch, stackable washer and dryer, and a heated community pool with bathrooms. And this is NOT a 55+ community! No age restrictions, plus up to two pets are welcome, each up to 35 pounds.One of the best values in the area, the low monthly HOA fee $460.00 a month includes cable, water, sewer, trash, exterior and grounds, Maintenance-Free, pool access, and reserves. Ideally located in West Bradenton, close to Bradenton Beach, shopping, dining, and everyday conveniences. Furniture Negotiable Perfect as a full-time residence, Florida getaway, or investment property-this one is a must-see! Schedule your private showing today.
Property Features
Property Type: Residential - Condominium
Cooling: Central Air
Heating: Central
Roof Type: Shingle
Stories: 1.0
Taxes: $3,207
Year Built: 1986
Amenities
Living Room/Dining Room Combo
Open Floorplan
Vaulted Ceiling(s)
Walk-In Closet(s)
Other
Feature Descriptions
Additional Rooms: Florida Room
Appliances: Dishwasher, Disposal, Dryer, Microwave, Range, Refrigerator, Washer
Community Features: Pool, Street Lights
Condo Fee: $460/ Monthly
Days on Site: 6
Directions: Driving Directions: From 59th Street West, turn west on 29th Avenue West, to Left on 63rd Street West. turn right in complex, unit on the right #206
Exterior: Block
Flood Zone Code: X
Flooring: Carpet, Ceramic Tile
Foundation: Slab
Home Warranty Y/N: No
Listing Terms: Cash, Conventional
Number of Pets: 2
Other Equipment: Irrigation Equipment
Ownership: Condominium
Patio/Porch: Patio
Pets Restrictions: PLEASE SEE DOCS
Pets Size: Small (16-35 Lbs.)
Pets Weight (Max): 35
Pool: Gunite
Property Attached Y/N: No
Property Sub-Type: Condominium
Sewer: Public Sewer
Showing Instructions: Appointment Only, No Lockbox, See Remarks, ShowingTime
Spa: In Ground
Special Sale Provisions: None
Utilities: Cable Connected, Electricity Available, Electricity Connected, Public, Sewer Available, Sewer Connected, Water Connected
Water: None
Water Access Y/N: No
Windows: Skylight(s)
Zoning: PDP
Room Sizes
Living Room: 21x12
Kitchen: 12x8
Primary Bedroom: 12x12
Bedroom 2: 12x10
Balcony/Porch/Lanai: 23x10
Primary Bathroom: 11x5
Bathroom 2: 8x6
Local Schools
High School: Bayshore High
Middle School: W.D. Sugg Middle
Elementary School: Sea Breeze Elementary
Listed By / Shown By
Listed By
Agency Name: MEDWAY REALTY
Agency Contact: 941-375-2456
Shown By
Agent Name: Brad Stewart
Agent Phone:
Agency Title: Glory International Real Estate Company

Estimate Your Payment
Estimated Payment
$ 838.66 per month $505.20 Principal & Interest $267.25 Property Tax $66.21 Homeowner's Insurance
2906 63rd Street W, Unit 206 | MLS# A4708047
This condo located at 2906 63rd Street W, Unit 206, Bradenton, FL 34209 is currently listed for sale with an asking price of $227,000. This property was built in 1986 and has 2 bedrooms and 2 full baths with 1135 sq. ft. 63rd Street W, Unit 206 is located in the MORNINGSIDE subdivision. Search MORNINGSIDE real estate on bstewart.gloryire.com today.