
BEDS4
BATHS3 full
SQUARE FEET1,677
MLS#O6429948
STATUSActive
PROPERTY TYPEResidential - Single Family
SUBDIVISIONKOKOMO BAY
Property Description
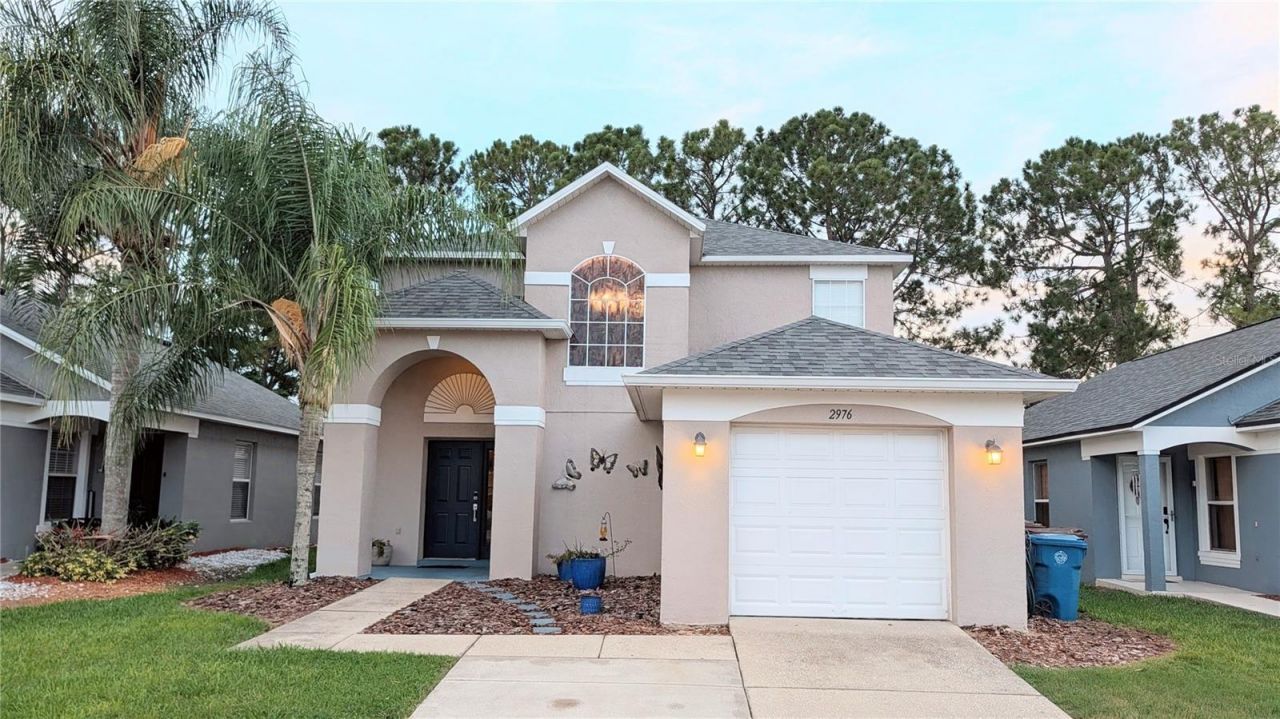
Fully furnished golf-front pool home in Southern Dunes with a proven short-term rental history! Welcome to 2976 Kokomo Loop, a 4-bedroom, 3-bath home overlooking the second hole of Southern Dunes Golf & Country Club. Currently operating as a successful vacation rental and recognized as a Guest Favorite on Airbnb, this property offers an excellent opportunity for an investor, vacation-home buyer, or full-time resident.The home features approximately 1,677 square feet of living space with an open living and dining area overlooking the screened private pool and golf course. One bedroom and full bathroom are conveniently located on the first floor, while the primary suite and two additional bedrooms are upstairs.Recent improvements include a newer roof, new pool equipment, and paint. The home is being sold fully furnished, allowing a new owner to continue operating it as a vacation rental with minimal setup.Southern Dunes is a gated golf community conveniently located near shopping, dining, major roadways, Central Florida attractions, and Orlando-area destinations. Short-term rentals are permitted with no minimum lease period, subject to applicable community and governmental requirements.Golf cart is not included but may be purchased separately. Schedule your private showing and experience the golf-course views and vacation-rental potential of this Southern Dunes pool home.
Property Features
Property Type: Residential - Single Family
Cooling: Central Air
Garage: 1 car attached
Heating: Central, Heat Pump
Lot Size: 0.09 Acres
Roof Type: Shingle
Stories: 2.0
Taxes: $5,795
Year Built: 2003
Amenities
Ceiling Fans(s)
Kitchen/Family Room Combo
Living Room/Dining Room Combo
Open Floorplan
PrimaryBedroom Upstairs
Thermostat
Window Treatments
Lighting
Private Entrance
Private Mailbox
Feature Descriptions
Appliances: Dishwasher, Dryer, Microwave, Range, Refrigerator, Washer
Days on Site: 72
Directions: From US Highway 27, enter Southern Dunes Golf & Country Club through the main gated entrance at Southern Dunes Boulevard. Continue on Southern Dunes Boulevard, then turn onto Kokomo Loop. Follow Kokomo Loop to 2976 Kokomo Loop. Property will be on the gol
Exterior: Block, Concrete, Stucco
Flood Zone Code: X
Flooring: Laminate, Tile
Foundation: Slab
HOA Fee: 211.56/ Quarterly
HOA Y/N: Yes
Home Warranty Y/N: No
Listing Terms: Cash, Conventional, FHA, USDA Loan, VA Loan
Lot: On Golf Course, Paved
Lot Dimensions: 0.09
Other Equipment: Irrigation Equipment, Private Entrance
Ownership: Fee Simple
Parking: Driveway, On Street
Parking Notes: Driveway, On Street
Pets Allowed: Breed Restrictions, Cats OK, Dogs OK
Pets Restrictions: Pets must be leashed and under the ownerâ??s control. Owners must clean up after pets. Pets are not permitted on golf course property and may not create a nuisance. Buyer to verify all current HOA and county restrictions.
Pool: Gunite, In Ground, Lighting, Screen Enclosure
Property Attached Y/N: No
Property Sub-Type: Single Family Residence
Security: Gated Community, Secured Garage/Parking, Smoke Detector(s)
Sewer: Public Sewer
Showing Instructions: Appointment Only, Call Listing Agent
Special Sale Provisions: None
Swimming Pool: Yes
Utilities: Cable Connected, Electricity Connected, Phone Available, Public, Sewer Connected, Water Connected
Water: Public
Water Access Y/N: No
Windows: Blinds, Shutters
Room Sizes
Living Room: 14x14
Kitchen: 12x10
Dining Room: 7x8
Primary Bedroom: 14x13
Bedroom 2: 11x10
Bedroom 3: 10x12
Bedroom 4: 10x12
Laundry: 6x5
Local Schools
High School: Ridge Community Senior High
Middle School: Boone Middle
Elementary School: Horizons Elementary
Listed By / Shown By
Listed By
Agency Name: FLORIDA VACATION HOME REALTY LLC
Agency Contact: 786-210-6158
Shown By
Agent Name: Brad Stewart
Agent Phone:
Agency Title: Glory International Real Estate Company

Estimate Your Payment
Estimated Payment
$ 1,361.43 per month $776.72 Principal & Interest $482.92 Property Tax $101.79 Homeowner's Insurance
2976 Kokomo Loop | MLS# O6429948
This single family home located at 2976 Kokomo Loop, Haines City, FL 33844 is currently listed for sale with an asking price of $349,000. This property was built in 2003 and has 4 bedrooms and 3 full baths with 1677 sq. ft. Kokomo Loop is located in the KOKOMO BAY subdivision. Search KOKOMO BAY real estate on bstewart.gloryire.com today.