
BEDS3
BATHS2 full
SQUARE FEET1,357
MLS#G5118682
STATUSActive
PROPERTY TYPEResidential - Single Family
SUBDIVISIONTHE VILLAGES
Property Description
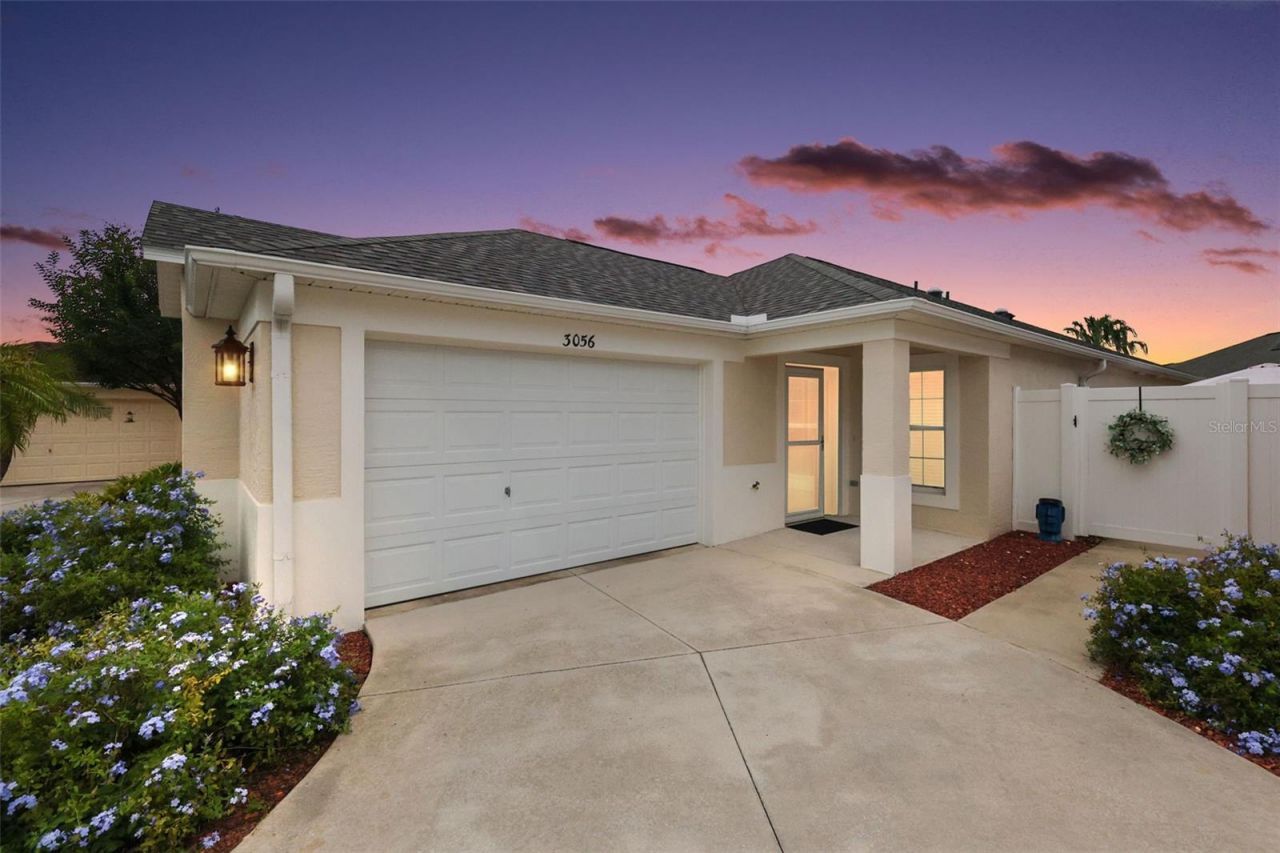
Virtually Staged. 3 Bedroom Courtyard Villa in Prime Villages Location! Bond paid New Roof 2026 with 15 year workmanship warranty to new owner New exterior paint (2024) New Hot Water Heater (2024) OmniShield Smart fire detection and alert system with free app! Water softener plus reverse osmosis drinking water system Built-in custom cabinetry includes office, murphy bed, storage, and primary closet. Solartubes in kitchen and both bathrooms. Screened-in lanai with canvas covered extension and solar shades. Epoxy-coated garage floor. Ecobee smart thermostat. Poured concrete construction. Popular Anaheim model with fully enclosed private courtyard. Location, location, location-Village of Pinellas-near Brownwood Paddock Square,Pinellas Plaza,Trailwinds, County Offices and library, Championship golf courses and Country Clubs, Executive Golf Courses, and much more.
Property Features
Property Type: Residential - Single Family
Cooling: Central Air
Fenced: Yes
Garage: 1 car attached
Heating: Central
Lot Size: 0.09 Acres
Roof Type: Shingle
Stories: 1.0
Taxes: $2,000
Year Built: 2013
Amenities
Ceiling Fans(s)
Eat-in Kitchen
Living Room/Dining Room Combo
Open Floorplan
Primary Bedroom Main Floor
Split Bedroom
Thermostat
Tray Ceiling(s)
Vaulted Ceiling(s)
Walk-In Closet(s)
Courtyard
Feature Descriptions
Appliances: Dishwasher, Disposal, Dryer, Microwave, Range, Refrigerator, Washer, Water Softener
Association Amenities: Fence Restrictions, Golf Course, Pickleball Court(s), Playground, Pool, Recreation Facilities, Shuffleboard Court, Tennis Court(s), Trail(s), Vehicle Restrictions
Community Features: Community Mailbox, Deed Restrictions, Dog Park, Golf Carts OK, Golf, Playground, Pool, Restaurant, Sidewalks, Special Community Restrictions, Tennis Court(s)
Days on Site: 2
Directions: From o Sumter County Rd 466A, Turn right onto Pinellas Pl, Turn right onto Buttercup Way, Turn left onto Bartow Ln, Turn right onto Eastwood Terrace. Home will be on the right.
Exterior: Concrete, Stucco
Fencing: Masonry, Vinyl
Flood Zone Code: X
Flooring: Laminate, Tile
Foundation: Slab
Garage Dimensions: 18x23
Home Warranty Y/N: No
Listing Terms: Cash, Conventional, FHA, VA Loan
Lot: Landscaped, Near Golf Course, Private, Paved
Lot Dimensions: 0.09
Model: ANAHEIM
Other Fees: $204/ Monthly
Ownership: Fee Simple
Parking: Driveway, Garage Door Opener, Garage Faces Side, Golf Cart Parking, Ground Level
Parking Notes: Driveway, Garage Door Opener, Garage Faces Side, Golf
Patio/Porch: Front Porch, Patio, Rear Porch, Screened
Pets Allowed: Yes
Pets Restrictions: SEE DEED RESTRICTIONS.
Property Attached Y/N: No
Property Sub-Type: Single Family Residence
Senior Community: Yes
Sewer: Public Sewer
Showing Instructions: Appointment Only, Lockbox, ShowingTime
Special Sale Provisions: None
Utilities: Electricity Connected, Public
Vegetation: Trees/Landscaped
Water: Public
Water Access Y/N: No
Zoning: RESI
Room Sizes
Living Room: 14x14
Dining Room: 10x14
Kitchen: 11x10
Primary Bedroom: 13x13
Bedroom 2: 10x10
Bedroom 3: 12x10
Foyer: 10x10
Laundry: 5x8
Balcony/Porch/Lanai: 15x11
Balcony/Porch/Lanai: 48x8
Balcony/Porch/Lanai: 6x7
Listed By / Shown By
Listed By
Agency Name: RE/MAX PREMIER REALTY
Agency Contact: 352-461-0800
Shown By
Agent Name: Brad Stewart
Agent Phone:
Agency Title: Glory International Real Estate Company

Estimate Your Payment
Estimated Payment
$ 1,067.84 per month $796.75 Principal & Interest $166.67 Property Tax $104.42 Homeowner's Insurance
3056 Eastwood Terrace | MLS# G5118682
This single family home located at 3056 Eastwood Terrace , The Villages, FL 32163 is currently listed for sale with an asking price of $358,000. This property was built in 2013 and has 3 bedrooms and 2 full baths with 1357 sq. ft. Eastwood Terrace is located in the THE VILLAGES subdivision. Search THE VILLAGES real estate on bstewart.gloryire.com today.