
BEDS4
BATHS3 full
SQUARE FEET3,049
MLS#TB8557553
STATUSActive
PROPERTY TYPEResidential - Single Family
SUBDIVISIONSUGARMILL WOODS OAK VILLAGE
Property Description
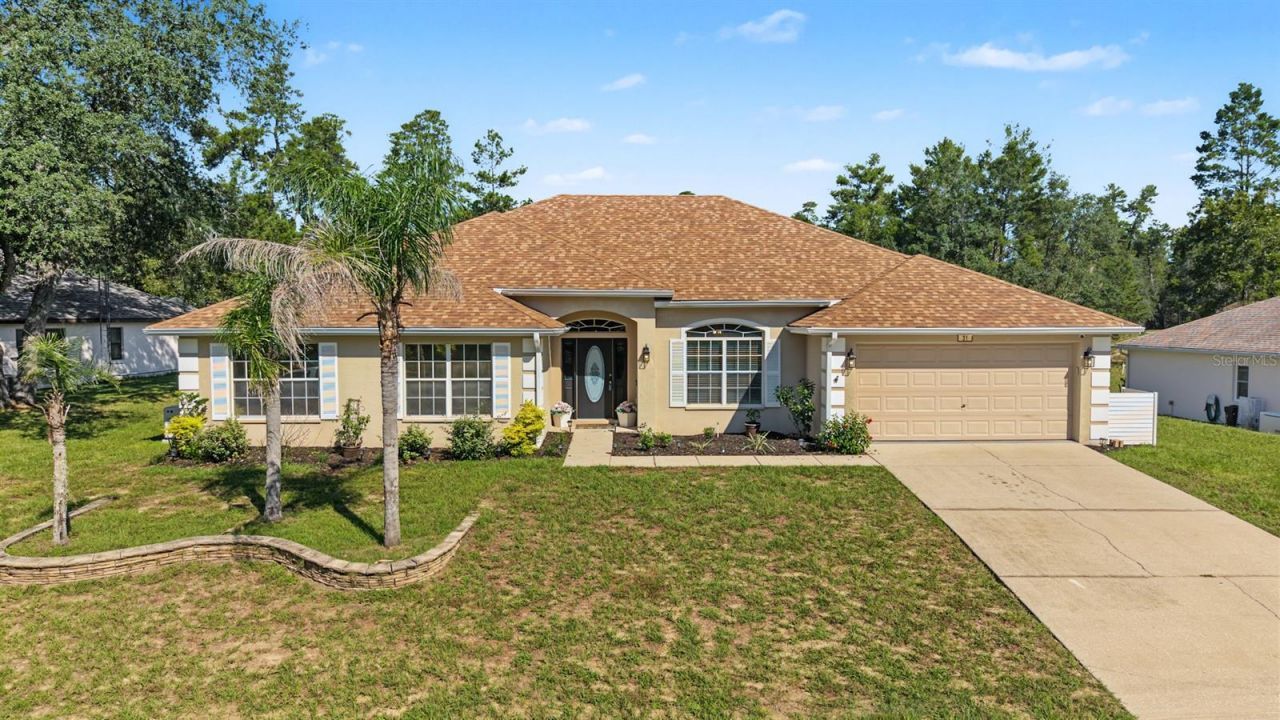
Set on an oversized 0.28-acre homesite in Sugarmill Woods, this four-bedroom, three-bath residence offers 3,049 square feet of living space, a saltwater pool and a conservation view with no rear neighbors. Thoughtful updates and home systems complement a spacious floor plan designed for everyday living and entertaining.Vaulted ceilings enhance the sense of space, while all-new luxury vinyl flooring extends throughout the home. The expansive kitchen provides abundant storage and features updated cabinetry and quartz countertops. The primary suite includes two closets and an en suite bath with dual vanities, a soaking tub, and a separate shower. Additional bath updates include new vanities and faucets. Outside, the saltwater pool provides a setting for enjoying the Florida climate while overlooking the conservation area beyond the backyard. The oversized lot and absence of rear neighbors further complement the property's outdoor setting.Additional features include a roof replaced in 2023, a whole-home generator, security system, smart thermostat and zoned irrigation system. A dedicated laundry room comes complete with a washer, dryer, and countertop. With substantial interior space, numerous updates and a pool overlooking a conservation setting, this Sugarmill Woods home brings together indoor and outdoor living in Homosassa. Schedule your private showing today.
Property Features
Property Type: Residential - Single Family
Cooling: Central Air
Garage: 2 car attached
Heating: Electric, Heat Pump
Home Style: Florida
Lot Size: 0.28 Acres
Roof Type: Shingle
Stories: 1.0
Taxes: $4,922
Year Built: 2006
Amenities
Ceiling Fans(s)
Eat-in Kitchen
High Ceilings
Living Room/Dining Room Combo
Open Floorplan
Solid Surface Counters
Solid Wood Cabinets
Thermostat
Vaulted Ceiling(s)
Walk-In Closet(s)
Window Treatments
Rain Gutters
Feature Descriptions
Additional Rooms: Family Room, Great Room
Appliances: Dishwasher, Disposal, Dryer, Electric Water Heater, Microwave, Range, Refrigerator, Washer
Days on Site: 2
Directions: heading NW on US-98 N/W Ponce De Leon Blvd. Turn left onto Grass St, house will be on the right
Exterior: Stucco
Flood Zone Code: X
Flooring: Luxury Vinyl
Foundation: Slab
HOA Fee: 155/ Annually
HOA Y/N: Yes
Home Warranty Y/N: No
Listing Terms: Cash, Conventional, FHA, VA Loan
Lot: Greenbelt, Paved
Lot Dimensions: 0.28
Other Equipment: Irrigation Equipment
Ownership: Fee Simple
Patio/Porch: Covered, Enclosed, Screened
Pets Allowed: Yes
Pool: In Ground, Auto Cleaner, Pool Sweep, Salt Water, Screen Enclosure, Tile
Property Attached Y/N: No
Property Sub-Type: Single Family Residence
Security: Security System Owned, Smoke Detector(s)
Sewer: Public Sewer
Showing Instructions: Lock Box Electronic, ShowingTime
Special Sale Provisions: None
Swimming Pool: Yes
Utilities: Electricity Connected, Public, Water Connected
Water: Public
Water Access Y/N: No
Zoning: PDR
Local Schools
High School: Lecanto High School
Middle School: Lecanto Middle School
Elementary School: Lecanto Primary School
Listed By / Shown By
Listed By
Agency Name: PREMIER SOTHEBYS INTL REALTY
Agency Contact: 813-217-5288
Shown By
Agent Name: Brad Stewart
Agent Phone:
Agency Title: Glory International Real Estate Company

Estimate Your Payment
Estimated Payment
$ 1,414.54 per month $888.00 Principal & Interest $410.17 Property Tax $116.38 Homeowner's Insurance
31 Grass Street | MLS# TB8557553
This single family home located at 31 Grass Street , Homosassa, FL 34446 is currently listed for sale with an asking price of $399,000. This property was built in 2006 and has 4 bedrooms and 3 full baths with 3049 sq. ft. Grass Street is located in the SUGARMILL WOODS OAK VILLAGE subdivision. Search SUGARMILL WOODS OAK VILLAGE real estate on bstewart.gloryire.com today.