
BEDS2
BATHS2 full
SQUARE FEET1,228
MLS#G5118539
STATUSActive
PROPERTY TYPEResidential - Condominium
SUBDIVISIONTHE VILLAGES
Property Description
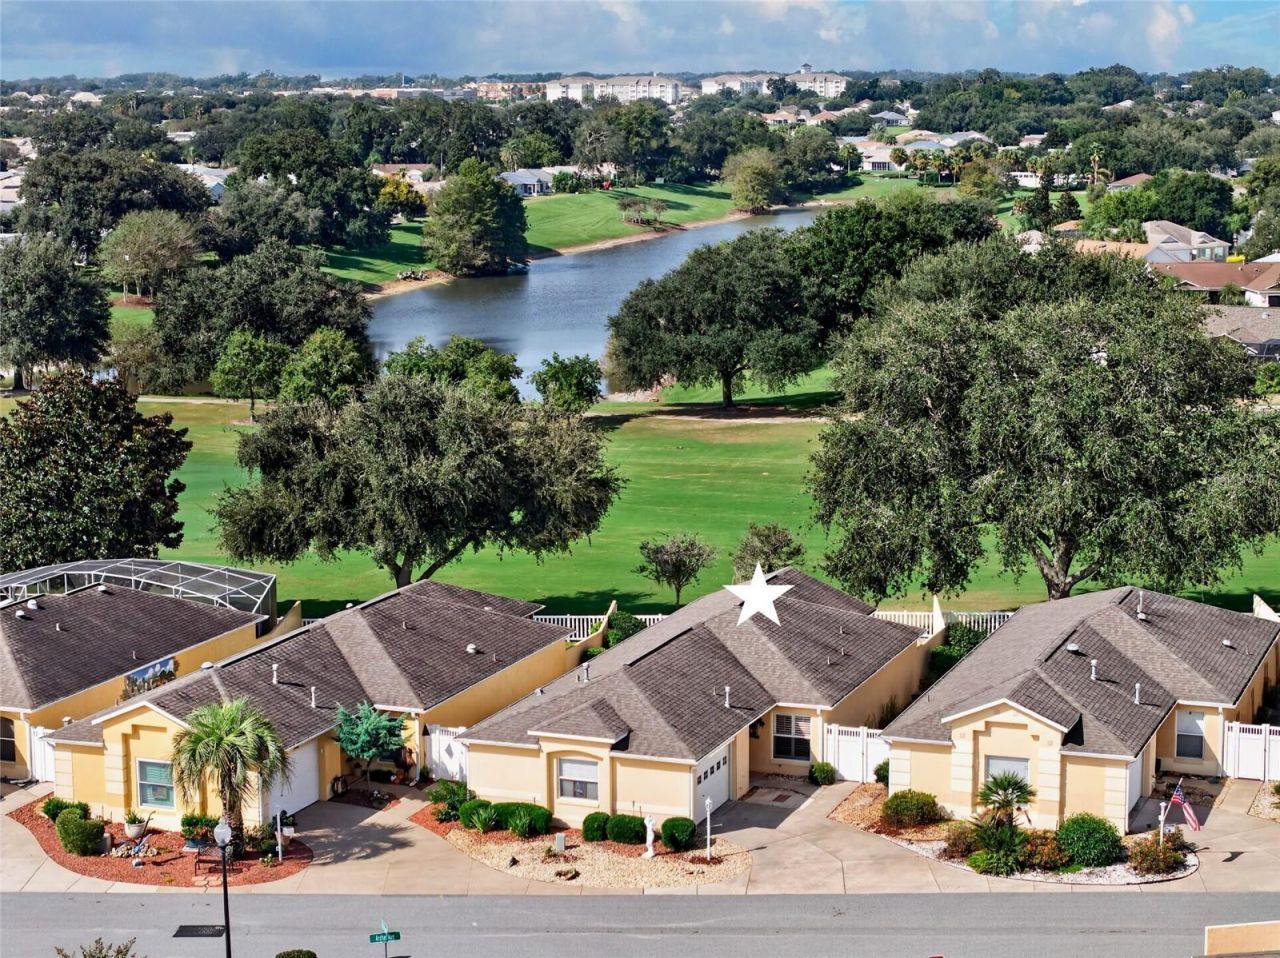
Wow!! What a great Location! Somerset Model 2/2 Courtyard Villa, Nestled in this secluded neighborhood of Villa Berea in Polo Ridge, surrounded by Glenview's Championship Golf Course! GOLF FRONT HOME WITH WATER VIEW!! TURNKEY!! PLANTATION SHUTTERS! NO BOND!!! CLOSE TO POLO GROUNDS, SHOPPING, RESTAURANTS, RECREATION AND POOLS!!! The Somerset Model has a large living area and this home has an added GLASS ENCLOSED FLORIDA ROOM with Privacy Blinds and Fabulous Views!! Low Maintenance Yard! NO GRASS! And GUEST PARKING ACROSS FROM HOME! This home has it all! GRANITE COUNTERTOPS!! VAULTED CEILINGS!!! SEAMLESS SHOWER IN PRIMARY!! Eat at Breakfast Counter and Open Floorplan, Make entertaining Easy! The Guest Suite includes a Hall Linen Closet, Guest Bath with Tub/Shower combo and a Comfortable Guest Bedroom! The Primary Suite Includes a Nice Walk-In Closet, UPDATED BATHROOM with Seamless Shower, Glass Door Enclosure and Single Vanity. The Glass Enclosed Florida Room is where you will spend countless hours Relaxing! The Vaulted Ceiling and Glass on 3 sides, gives you great views on the 5th Hole of Glenview's Championship Stirrup Cup Golf Course and Pond!! Set Back From the Cart Path for Privacy Galore!! The Outdoor space is Remarkable! Flagstone Areas to place Tables, Chairs to Entertain! Rock Mulch Gardens! Roof 2018. NATURAL GAS HOME. Bring your Suitcase and Move right in!!!
Property Features
Property Type: Residential - Condominium
Cooling: Central Air
Fenced: Yes
Garage: 1 car attached
Heating: Natural Gas
Lot Size: 0.10 Acres
Roof Type: Shingle
Stories: 1.0
Taxes: $3,631
Year Built: 2000
Amenities
Ceiling Fans(s)
Eat-in Kitchen
Living Room/Dining Room Combo
Open Floorplan
Primary Bedroom Main Floor
Stone Counters
Thermostat
Vaulted Ceiling(s)
Walk-In Closet(s)
Window Treatments
Private Yard
Rain Gutters
Feature Descriptions
Accessibility Features: Grip-Accessible Features
Additional Rooms: Florida Room
Appliances: Dishwasher, Disposal, Dryer, Exhaust Fan, Gas Water Heater, Microwave, Range, Refrigerator, Washer
Association Amenities: Basketball Court, Fence Restrictions, Golf Course, Pickleball Court(s), Playground, Pool, Recreation Facilities, Shuffleboard Court, Spa/Hot Tub, Tennis Court(s)
Community Features: Deed Restrictions, Dog Park, Golf Carts OK, Golf, Playground, Pool, Tennis Court(s)
Days on Site: 2
Directions: 466 West. Right onto Buena Vista Blvd. Left onto Southern Trace. Right onto Archer ave. Left onto Radclife Berea Pl. House is Straight ahead on Archer Ave.
Exterior: Block, Stucco
Fencing: Vinyl
Flood Zone Code: X
Flooring: Laminate, Luxury Vinyl, Tile
Foundation: Slab
Home Warranty Y/N: No
Hot Tub: Yes
Listing Terms: Cash, Conventional, VA Loan
Lot: Landscaped, Level, On Golf Course, Private, Paved
Lot Dimensions: 0.1
Model: Somerset
Other Equipment: Irrigation Equipment, Private Yard
Other Fees: $204/ Monthly
Ownership: Fee Simple
Parking: Driveway, Garage Door Opener, Golf Cart Parking, Ground Level, Workshop in Garage
Parking Notes: Driveway, Garage Door Opener, Golf Cart Parking, Grou
Patio/Porch: Covered, Enclosed, Patio, Rear Porch
Pets Allowed: Cats OK, Dogs OK
Pets Restrictions: See Deed Restrictions
Property Attached Y/N: Yes
Property Sub-Type: Villa
Security: Smoke Detector(s)
Senior Community: Yes
Sewer: Public Sewer
Showing Instructions: Appointment Only, See Remarks, ShowingTime
Special Sale Provisions: None
Utilities: Cable Connected, Electricity Connected, Natural Gas Connected, Sewer Connected, Water Connected
Vegetation: Mature Landscaping
Water: Public
Water Access Y/N: No
Water View: Pond
Windows: Blinds, Shutters, Window Treatments
Zoning: RES
Room Sizes
Kitchen: 12x10
Dining Room: 14x11
Living Room: 14x22
Florida Room: 19x9
Bathroom 2: 9x5
Bedroom 2: 10x10
Primary Bathroom: 7x8
Primary Bedroom: 13x11
Listed By / Shown By
Listed By
Agency Name: FLORIDA FINE HOMES REALTY, LLC
Agency Contact: 352-446-8886
Shown By
Agent Name: Brad Stewart
Agent Phone:
Agency Title: Glory International Real Estate Company

Estimate Your Payment
Estimated Payment
$ 1,246.55 per month $834.59 Principal & Interest $302.58 Property Tax $109.38 Homeowner's Insurance
3257 Archer Avenue | MLS# G5118539
This condo located at 3257 Archer Avenue , The Villages, FL 32162 is currently listed for sale with an asking price of $375,000. This property was built in 2000 and has 2 bedrooms and 2 full baths with 1228 sq. ft. Archer Avenue is located in the THE VILLAGES subdivision. Search THE VILLAGES real estate on bstewart.gloryire.com today.