
BEDS3
BATHS3 full 1 partial
SQUARE FEET2,474
MLS#TB8556173
STATUSActive
PROPERTY TYPEResidential - Single Family
SUBDIVISIONVALENCIA RIDGE
Property Description
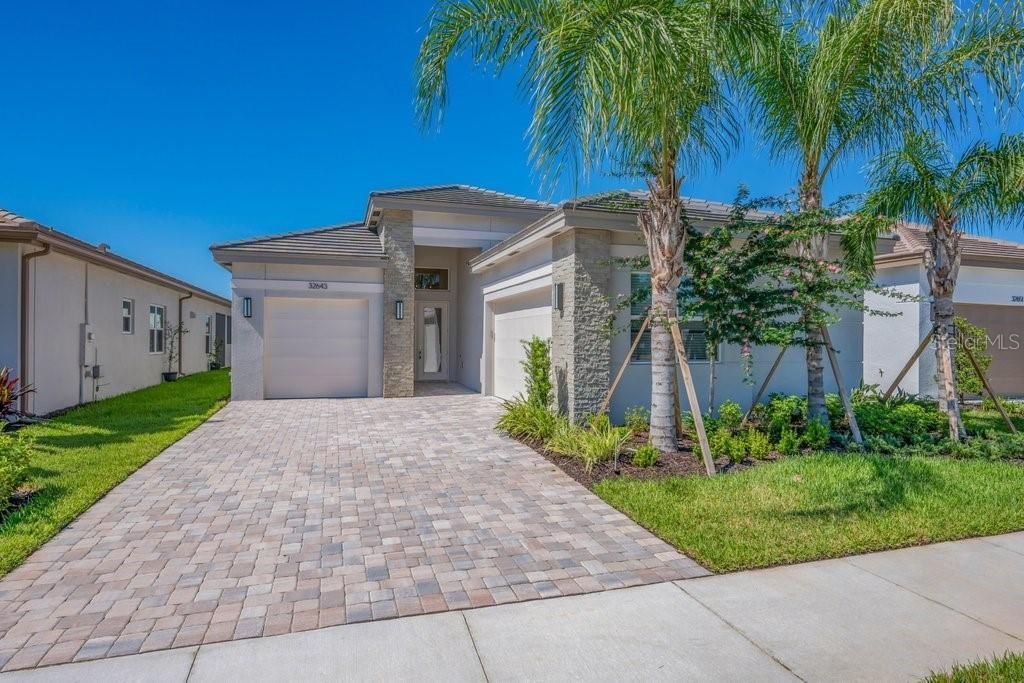
Nestled onto a breathtaking water view homesite in Valencia Ridge, one of the most exciting new 55+ resort-style communities serving the Tampa area, this exceptional FURNISHED Elena model by GL Homes- includes FREE FURNITURE and offers an incredible combination of luxury, lifestyle, and value. This home shows like a model home and includes brand new furniture in the main living areas, primary bedroom and den. Designed for carefree 55+ living on Florida's Gulf Coast, Valencia Ridge features endless entertainment, resort-style relaxation, and action-packed activities. The Elena floor plan features 3 bedrooms, a dedicated home office, 3 full baths, a powder room, and a 3-car courtyard entry garage with plenty of room additional storage. Exceptional curb appeal begins with an upgraded brick paver driveway, stacked-stone front elevation, and tile roof. Enter through impressive 8-foot glass entry door and discover a beautifully designed open-concept layout where the great room, kitchen, and dining areas flow seamlessly together. Great room sliders open directly to the extended covered lanai and private backyard with a stunning water view, creating an ideal setting for relaxing or entertaining. Inside, the home showcases large 24x24 rectified tile flooring throughout the main living areas, wet areas, and home office. The luxurious gourmet kitchen is beautifully appointed with upgraded 42-inch shaker-style cabinetry, cabinet lighting with crown molding and valance, soft-close drawers, quartz countertops, a large center island with extended counter-height bar, undermount stainless-steel sink, full quartz backsplash, and upgraded stainless-steel appliances. The appliance package includes a GE Profile gas cooktop, built-in oven and microwave/oven combination, chimney hood, pot-and-pan drawers and a large cabinet pantry that provides exceptional storage. The spacious primary suite features two walk-in closets and private water view. The luxurious primary bath retreat offers dual vanities with shaker-style cabinetry, quartz countertops, square undermount sinks, a walk-in shower, and linen closet. The home office features matching tile flooring, while both secondary bedrooms are located down a private hallway and each includes its own en-suite full bath. The laundry room includes a pre-plumb for a future sink and an upgraded GE front-load washer and dryer. Additional upgrades include a pre-plum for future summer kitchen, recessed lighting, designer lighting and ceiling fan package, pre-plumb for a water softener system, 2-inch window blinds, and more. Valencia Ridge is a premier active-adult community offering natural gas service and an impressive array of amenities, including a spectacular clubhouse, fitness center, yoga studio, sports lounge, resort-style pool, lap pool, pickleball and tennis courts, bocce courts, dog park, on-site restaurant, and a vibrant social calendar filled with clubs, events, and activities. Conveniently located in the Wiregrass area of Wesley Chapel near shopping, dining, medical facilities, major highways, and Tampa-area airports, this exceptional home delivers the perfect blend of luxury, convenience, and active Florida living. A recent builder incentive of $67,488 has already been applied to the list price. Originally priced at $821,348 this home is now offered at $756,900 when financing through GL Financial and closing with Nova Title, or when purchasing with cash and using Nova Title. Start living the dream today!
Property Features
Property Type: Residential - Single Family
Cooling: Central Air
Garage: 3 car attached
Heating: Electric, Heat Pump
Lot Size: 0.16 Acres
Roof Type: Tile
Stories: 1.0
Taxes: $2,377
Year Built: 2026
Amenities
High Ceilings
Open Floorplan
Primary Bedroom Main Floor
Solid Surface Counters
Thermostat
Walk-In Closet(s)
Lighting
Sidewalk
Feature Descriptions
Additional Rooms: Den/Library/Office
Appliances: Dishwasher, Disposal, Dryer, Gas Water Heater, Microwave, Range, Refrigerator, Washer
Association Amenities: Clubhouse, Fitness Center, Lobby Key Required, Pickleball Court(s), Pool, Spa/Hot Tub, Tennis Court(s), Vehicle Restrictions, Wheelchair Access
Community Features: Association Recreation - Owned, Clubhouse, Community Mailbox, Deed Restrictions, Dog Park, Fitness Center, Gated Community - Guard, Golf Carts OK, Irrigation-Reclaimed Water, Pool, Restaurant, Sidewalks, Tennis Court(s), Wheelchair Access, Street Lights
Directions: Take State Road 56 going East, turn left on Two Ridges Road, then left at the entrance of Valencia Ridge -Grenada Way, left on Malta, Right on Murano Court. Park in the sales Center parking lot.
Disaster Mitigation: Above Flood Plain
Exterior: Block, Stucco
Flood Zone Code: X
Flooring: Carpet, Tile
Foundation: Slab
Frontage Pond: 50
HOA Fee: 1047/ Quarterly
HOA Y/N: Yes
Home Warranty Y/N: Yes
Hot Tub: Yes
Listing Terms: Cash, Conventional, VA Loan
Lot: In County, Private, Sidewalk, Paved
Lot Dimensions: 0.16
Other Equipment: Irrigation Equipment
Ownership: Fee Simple
Parking: Driveway, Garage Door Opener
Parking Notes: Driveway, Garage Door Opener
Patio/Porch: Covered, Rear Porch
Pets Allowed: Breed Restrictions
Pets Restrictions: Certain Breed Restrictions-See HOA Docs
Pool: Salt Water
Property Attached Y/N: No
Property Sub-Type: Single Family Residence
Security: Gated Community, Security System, Smoke Detector(s)
Senior Community: Yes
Sewer: Public Sewer
Showing Instructions: Supra Lock Box, See Remarks, ShowingTime
Special Sale Provisions: None
Special View Info: Water
Utilities: BB/HS Internet Available, Cable Available, Electricity Connected, Fire Hydrant, Natural Gas Connected, Phone Available, Public, Sewer Connected, Sprinkler Recycled, Underground Utilities, Water Connected
Water: Canal/Lake For Irrigation, Public
Water Access: Pond
Water Access Y/N: Yes
Waterfront Features: Pond
Water View: Pond
Windows: Double Pane Windows, Low-Emissivity Windows
Zoning: MPUD
Room Sizes
Great Room: 21x17
Dining Room: 10x14
Kitchen: 12x14
Den: 12x13
Primary Bedroom: 14x17
Bedroom 2: 13x12
Bedroom 3: 12x12
Listed By / Shown By
Listed By
Agency Name: SALTZBERG & ASSOCIATES REAL ESTATE
Agency Contact: 813-727-8553
Shown By
Agent Name: Brad Stewart
Agent Phone:
Agency Title: Glory International Real Estate Company

Estimate Your Payment
Estimated Payment
$ 2,103.38 per month $1,684.53 Principal & Interest $198.08 Property Tax $220.76 Homeowner's Insurance
32643 Neroli Street | MLS# TB8556173
This single family home located at 32643 Neroli Street , Wesley Chapel, FL 33543 is currently listed for sale with an asking price of $756,900. This property was built in 2026 and has 3 bedrooms and 3 full and 1 partial baths with 2474 sq. ft. Neroli Street is located in the VALENCIA RIDGE subdivision. Search VALENCIA RIDGE real estate on bstewart.gloryire.com today.