
BEDS3
BATHS2 full
SQUARE FEET1,400
MLS#A4707736
STATUSActive
PROPERTY TYPEResidential - Single Family
SUBDIVISIONPORT CHARLOTTE
Property Description
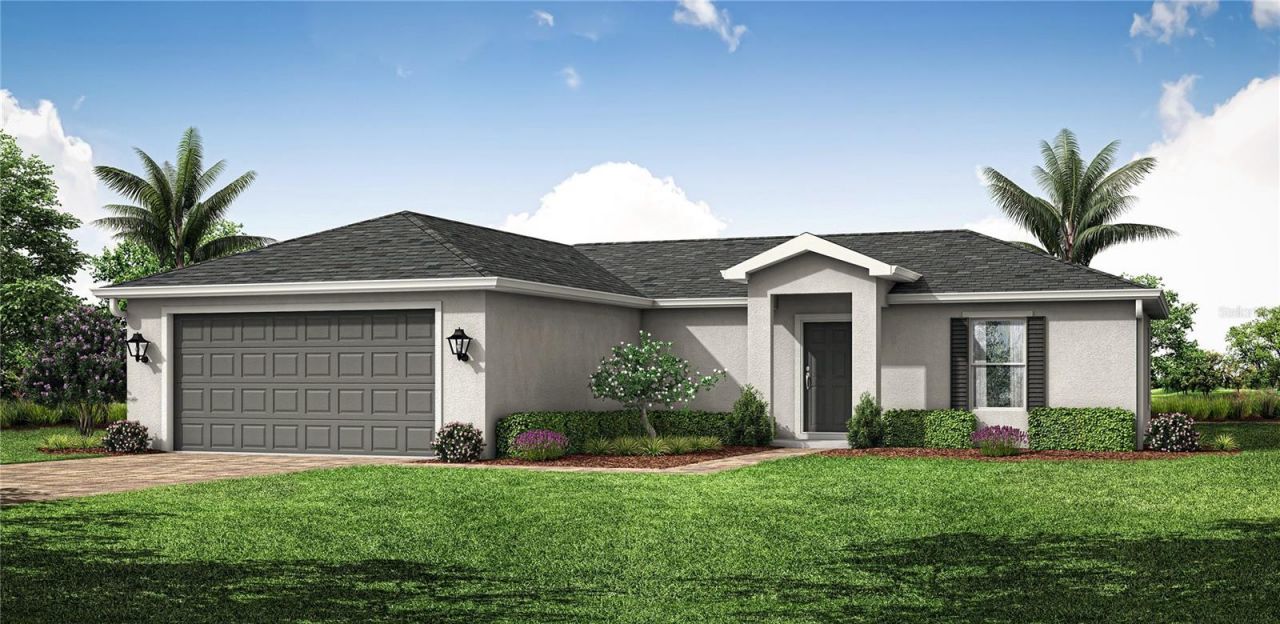
Under Construction. NEW BUILD. Anticipated completion date is DECEMBER 2026. SPECIAL INCENTIVES: $25,000 FLEX CASH towards CLOSING COST / PREPAIDS when using a preferred lender. The 1,400-square-foot (air-conditioned) Weston plan boasts a well-designed open floor plan that includes three bedrooms, two bathrooms, and a two-car garage. The kitchen boasts upgraded 36 contemporary shaker-style cabinets, a spacious 7' wide kitchen island with upgraded countertops, Whirlpool dishwasher, microwave, and range, refrigerator, washer & dryer. The Kitchen overlooks a spacious great room that features beautiful tile-plank flooring and vaulted ceilings. The expansive owner's suite features a private bathroom, with a separate water-closet room, double-sink vanity, separate linen closet, and large walk-in closet. The two guest bedrooms share a guest bathroom and are located opposite the owner's suite. The Weston also features a decorative brick paver driveway, a professionally designed landscaping package, and designer-selected paint colors, light, and plumbing fixtures, impact resistant windows and doors.
Property Features
Property Type: Residential - Single Family
Cooling: Central Air
Garage: 2 car attached
Heating: Central
Lot Size: 0.23 Acres
Roof Type: Shingle
Stories: 1.0
Taxes: $488
Year Built: 2026
Amenities
Kitchen/Family Room Combo
Open Floorplan
Solid Surface Counters
Split Bedroom
None
Feature Descriptions
Appliances: Dishwasher, Dryer, Microwave, Range, Refrigerator
Builder: Coaston Homes LLC
Days on Site: 1
Directions: right on Vassar, left on Utica, right Dupre
Exterior: Block, Concrete, Stucco
Flood Zone Code: X
Flooring: Carpet, Ceramic Tile
Foundation: Slab
Home Warranty Y/N: No
Listing Terms: Cash, Conventional, FHA
Lot Dimensions: 0.23
Model: Weston
Other Equipment: None
Ownership: Fee Simple
Property Attached Y/N: No
Property Sub-Type: Single Family Residence
Sewer: Septic Tank
Showing Instructions: See Remarks, ShowingTime
Special Sale Provisions: None
Utilities: Cable Available
Water: Public
Water Access Y/N: No
Zoning: RSF3.5
Room Sizes
Primary Bedroom: 11.8x12.6
Living Room: 15x12.6
Kitchen: 16.8x9.6
Listed By / Shown By
Listed By
Agency Name: COASTON REALTY LLC
Agency Contact: 941-552-6705
Shown By
Agent Name: Brad Stewart
Agent Phone:
Agency Title: Glory International Real Estate Company

Estimate Your Payment
Estimated Payment
$ 795.81 per month $667.65 Principal & Interest $40.67 Property Tax $87.50 Homeowner's Insurance
3280 Dupre Street | MLS# A4707736
This single family home located at 3280 Dupre Street , Port Charlotte, FL 33980 is currently listed for sale with an asking price of $299,990. This property was built in 2026 and has 3 bedrooms and 2 full baths with 1400 sq. ft. Dupre Street is located in the PORT CHARLOTTE subdivision. Search PORT CHARLOTTE real estate on bstewart.gloryire.com today.