
BEDS2
BATHS2 full
SQUARE FEET1,092
MLS#TB8556508
STATUSPending
PROPERTY TYPEResidential - Single Family
SUBDIVISIONSUMMIT PARK 3RD
Property Description
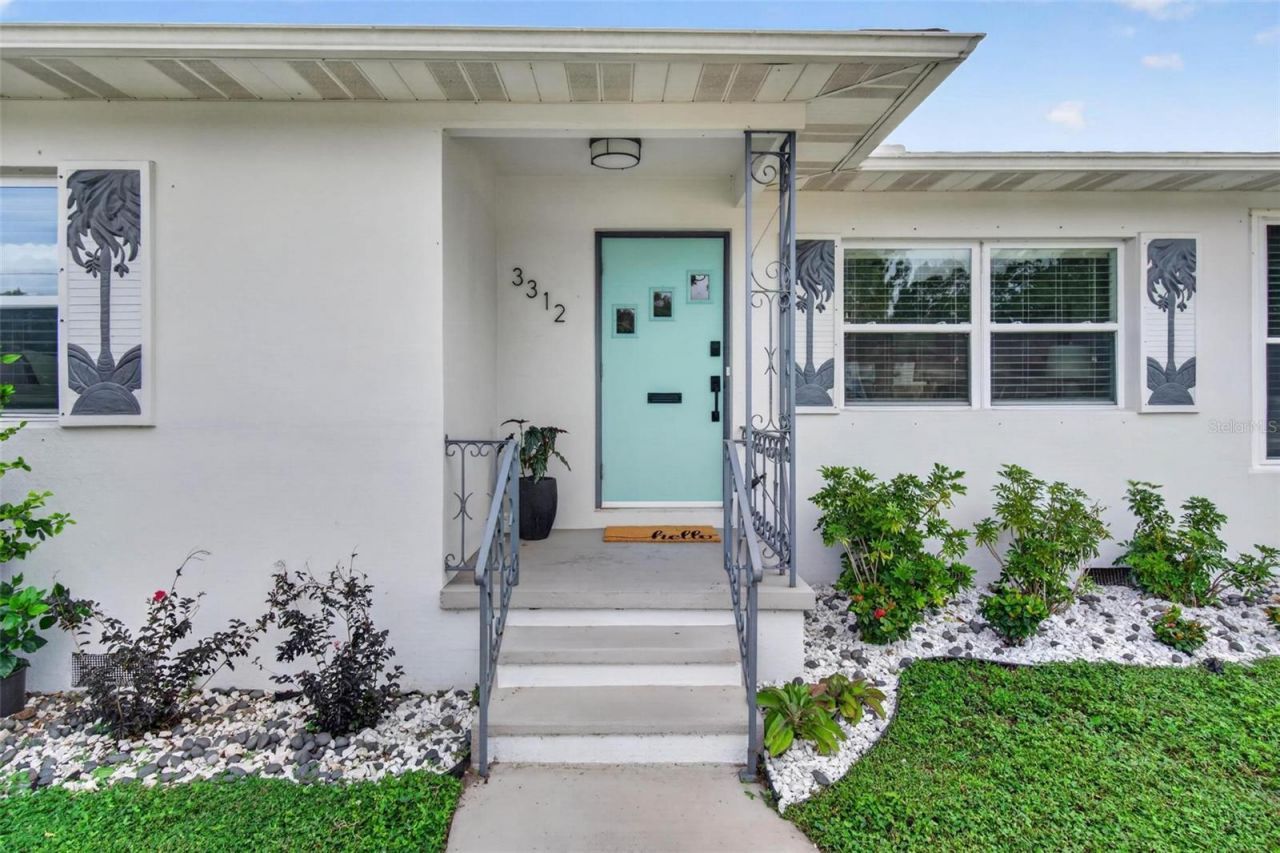
Under contract-accepting backup offers. This adorable, solid block, 2/2 mid-century home is located within the increasingly popular Magnolia Heights neighborhood, has a 60 ft elevation and is in a Non-Evacuation zone. Minutes to vibrant downtown St Pete, Coffee Pot Bayou, our beautiful beaches, I 275, several area hospitals, USF St Pete and more! This home has been skillfully and artistically transformed throughout with completely updated kitchen, bathrooms, flooring, windows (2016), roof (2026) and HVAC (2024). Attached 1 car garage and extra-wide driveway provide plenty of parking space. There is a lovely west-facing screened in porch overlooking the large back yard providing a relaxing space for enjoying the filtered light of sunset. The yard is fully fenced and has an irrigation system with well for added efficiency. All the work has been done for a seamless move-in with no projects! Magnolia Heights also has an active, voluntary Neighborhood Association which adds value to the neighborhood, social opportunities and city information updates.
Property Features
Property Type: Residential - Single Family
Cooling: Central Air
Fenced: Yes
Garage: 1 car attached
Heating: Electric, Heat Pump
Home Style: Bungalow
Lot Size: 0.20 Acres
Roof Type: Shingle
Stories: 1.0
Taxes: $9,395
Year Built: 1952
Amenities
Ceiling Fans(s)
Eat-in Kitchen
Living Room/Dining Room Combo
Solid Wood Cabinets
Window Treatments
Courtyard
Rain Gutters
Storage
Feature Descriptions
Additional Rooms: Den/Library/Office
Appliances: Dishwasher, Disposal, Dryer, Gas Water Heater, Microwave, Range, Refrigerator, Washer, Wine Refrigerator
Community Features: Street Lights
Days on Site: 2
Directions: From I275, Exit onto 38th Ave and head east, Turn right onto 16th Street N, then turn left onto 34th Ave N, then turn right onto Melton St N to address.
Exterior: Block, Stucco
Fencing: Chain Link, Vinyl, Wood
Flood Zone Code: X
Flooring: Ceramic Tile, Laminate, Wood
Foundation: Block, Crawlspace
Garage Dimensions: 14x23
Home Warranty Y/N: No
Listing Terms: Cash, Conventional, FHA, Private Financing Available
Lot: City Limits, In County, Landscaped, Level, Paved
Lot Dimensions: 0.2
Number of Wells: 1
Other Equipment: Irrigation Equipment
Other Structures: Shed(s)
Ownership: Fee Simple
Parking: Garage Door Opener, Parking Pad
Parking Notes: Garage Door Opener, Parking Pad
Patio/Porch: Covered, Porch, Rear Porch, Screened
Pets Allowed: Cats OK, Dogs OK, Yes
Pets Restrictions: Per county or city codes
Property Attached Y/N: No
Property Sub-Type: Single Family Residence
Sewer: Public Sewer
Showing Instructions: Coming Soon - Allowing Showings, Supra Lock Box, Lock Box Electronic-CBS Code Required, ShowingTime
Special Sale Provisions: None
Utilities: BB/HS Internet Available, Cable Available, Electricity Connected, Natural Gas Available, Public, Sewer Connected
Water: Public
Water Access Y/N: No
Windows: Insulated Windows, Shades, Window Treatments
Zoning: RES
Local Schools
High School: St. Petersburg High-PN
Middle School: Meadowlawn Middle-PN
Elementary School: John M Sexton Elementary-PN
Listed By / Shown By
Listed By
Agency Name: BEACH DRIVE REALTY
Agency Contact: 727-410-2222
Shown By
Agent Name: Brad Stewart
Agent Phone:
Agency Title: Glory International Real Estate Company

Estimate Your Payment
Estimated Payment
$ 2,104.46 per month $1,168.42 Principal & Interest $782.92 Property Tax $153.13 Homeowner's Insurance
3312 Melton Street N | MLS# TB8556508
This single family home located at 3312 Melton Street N, Saint Petersburg, FL 33704 is currently listed for sale with an asking price of $525,000. This property was built in 1952 and has 2 bedrooms and 2 full baths with 1092 sq. ft. Melton Street N is located in the SUMMIT PARK 3RD subdivision. Search SUMMIT PARK 3RD real estate on bstewart.gloryire.com today.