
BEDS4
BATHS2 full
SQUARE FEET2,013
MLS#G5118796
STATUSActive
PROPERTY TYPEResidential - Single Family
SUBDIVISIONTHE VILLAGES
Property Description
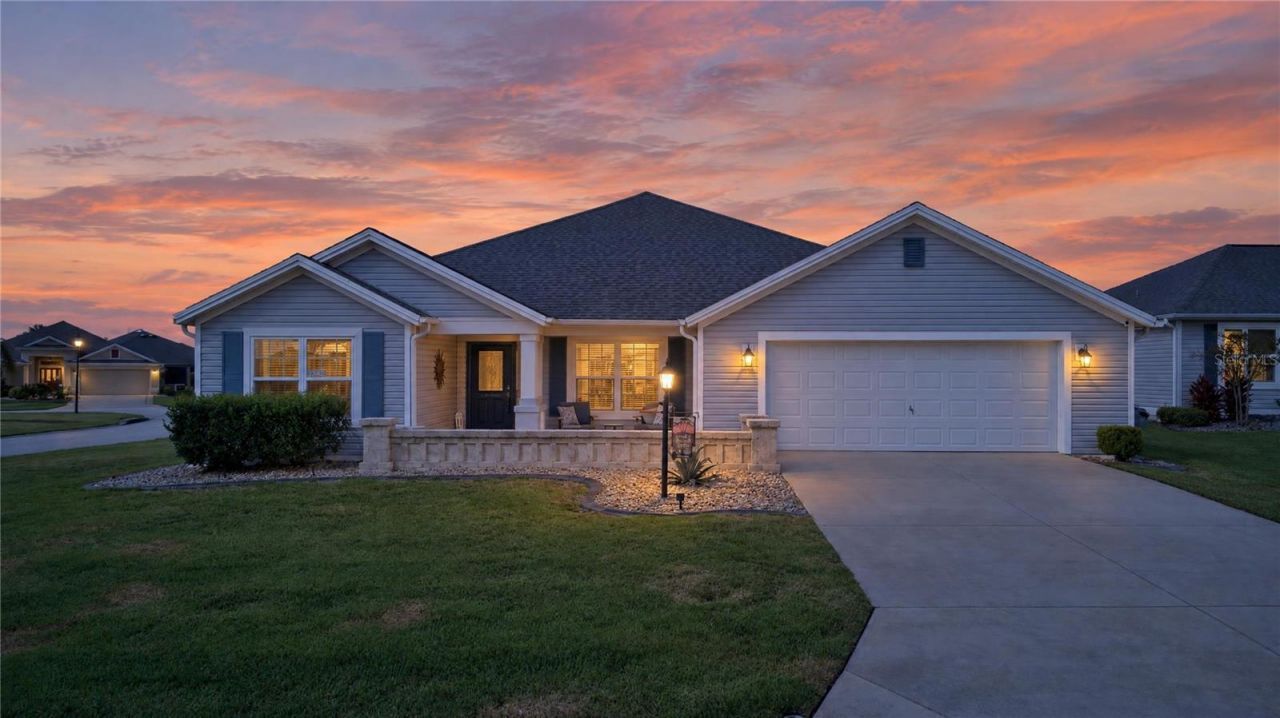
RARE 4-BEDROOM, 2-BATH PUTNAM DESIGNER HOME ON AC CORNER LOT - BOND PAID - NO CARPET - OVERSIZED 2-CAR GARAGE - OVER $70,000 IN UPGRADES WITHIN THE LAST 12 MONTHS, located in The Village of Pine Hills.Step inside and enjoy an easy-care interior with Luxury Vinyl flooring throughout the home. The spacious Putnam Designer floor plan offers 4 true bedrooms and 2 bathrooms, providing the flexibility so many buyers are looking for - ideal for additional guest rooms, a home office, hobby room, fitness space, or simply more room for visiting family and friends. Within just the past 12 months, the owners have invested heavily in upgrades, with much of that investment focused on creating exceptional outdoor living spaces. Situated on a desirable CORNER LOT WITH ROOM FOR A POOL, the property features beautiful paver sitting areas at the front and side of the home, along with a huge awning providing plenty of shade-creating a wonderful setting for morning coffee, afternoon relaxation, entertaining friends, or enjoying Florida evenings.And there's even more outdoor living to enjoy! The SCREENED-IN LANAI features a FREE-STANDING HOT TUB THAT IS INCLUDED WITH THE HOME, giving you your own private spot to relax and unwind after a day of golf, pickleball, or exploring The Villages.Another major advantage is the OVERSIZED 2 1/2 -CAR GARAGE. Although there is no separate golf-cart garage door, the garage provides nearly the same overall dimensions as a traditional 2-car-plus-golf-cart garage. This adds valuable space for golf carts, bicycles, storage, a workshop area, or all the toys that come with The Villages lifestyle.LOCATION, LOCATION, LOCATION! The Village of Pine Hills provides convenient access to everything that makes The Villages lifestyle so desirable. Enjoy nearby championship and executive golf, recreation centers, pools, shopping, dining and everyday conveniences, with Belle Glade Country Club and Brownwood Paddock Square just minutes away. Furniture and the TV's are NOT included in the asking price but may be negotiable separately.Schedule yours today and discover what makes 3342 Veltre Way so special.
Property Features
Property Type: Residential - Single Family
Cooling: Central Air
Heating: Central, Natural Gas
Lot Size: 0.18 Acres
Roof Type: Shingle
Stories: 1.0
Taxes: $7,061
Year Built: 2017
Amenities
Ceiling Fans(s)
Primary Bedroom Main Floor
Pull Down Stairs
Solid Surface Counters
Split Bedroom
Walk-In Closet(s)
Window Treatments
Rain Gutters
Sprinkler Metered
Feature Descriptions
Additional Rooms: Formal Dining Room Separate, Inside Utility
Appliances: Dishwasher, Disposal, Dryer, Electric Water Heater, Microwave, Washer
Community Features: Deed Restrictions, Dog Park, Fitness Center, Golf Carts OK, Golf, Irrigation-Reclaimed Water, Pool, Tennis Court(s), Street Lights
Directions: Going Moyer Loop North, turn right into Blount Avenue, then left into Dewit Circle, then left into Lane Terrace, right into Wilsea Place, left into Haskins Court, right into Pape Place, and then Veltre Way will be on your left. The house will be on the co
Exterior: Vinyl Siding, Frame
Flood Zone Code: X
Flooring: Luxury Vinyl, Tile
Foundation: Slab
Garage Dimensions: 26x23
Home Warranty Y/N: No
Listing Terms: Cash, Conventional, VA Loan
Lot: Corner Lot, Cul-De-Sac, Paved
Lot Dimensions: 0.18
Model: Putnam
Other Equipment: Irrigation Equipment
Other Fees: $204/ Monthly
Ownership: Fee Simple
Parking: Garage Door Opener, Oversized
Parking Notes: Garage Door Opener, Oversized
Patio/Porch: Covered, Patio, Porch, Rear Porch, Screened, Side Porch
Pets Allowed: Cats OK, Dogs OK
Pets Restrictions: SEE DEED RESTRICTIONS
Property Attached Y/N: No
Property Sub-Type: Single Family Residence
Senior Community: Yes
Sewer: Public Sewer
Showing Instructions: Supra Lock Box, Appointment Only, Call Before Showing
Spa: Above Ground, Heated
Special Sale Provisions: None
Utilities: BB/HS Internet Available, Electricity Connected, Public, Sewer Connected, Sprinkler Recycled, Water Connected
Vegetation: Mature Landscaping
Water: Public
Water Access Y/N: No
Windows: Blinds
Zoning: RESI
Room Sizes
Living Room: 12x16
Primary Bedroom: 18x15
Bedroom 2: 12x10
Bedroom 3: 12x10
Bedroom 4: 11x11
Balcony/Porch/Lanai: 19x8
Kitchen: 10x13
Listed By / Shown By
Listed By
Agency Name: SALLY LOVE REAL ESTATE
Agency Contact: 352-399-2010
Shown By
Agent Name: Brad Stewart
Agent Phone:
Agency Title: Glory International Real Estate Company

Estimate Your Payment
Estimated Payment
$ 1,846.78 per month $1,112.56 Principal & Interest $588.42 Property Tax $145.80 Homeowner's Insurance
3342 Veltre Way | MLS# G5118796
This single family home located at 3342 Veltre Way, The Villages, FL 32163 is currently listed for sale with an asking price of $499,900. This property was built in 2017 and has 4 bedrooms and 2 full baths with 2013 sq. ft. Veltre Way is located in the THE VILLAGES subdivision. Search THE VILLAGES real estate on bstewart.gloryire.com today.