
BEDS4
BATHS2 full
SQUARE FEET1,224
MLS#TB8557133
STATUSActive
PROPERTY TYPEResidential - Single Family
SUBDIVISIONOLDSMAR COUNTRY CLUB ESTATES
Property Description
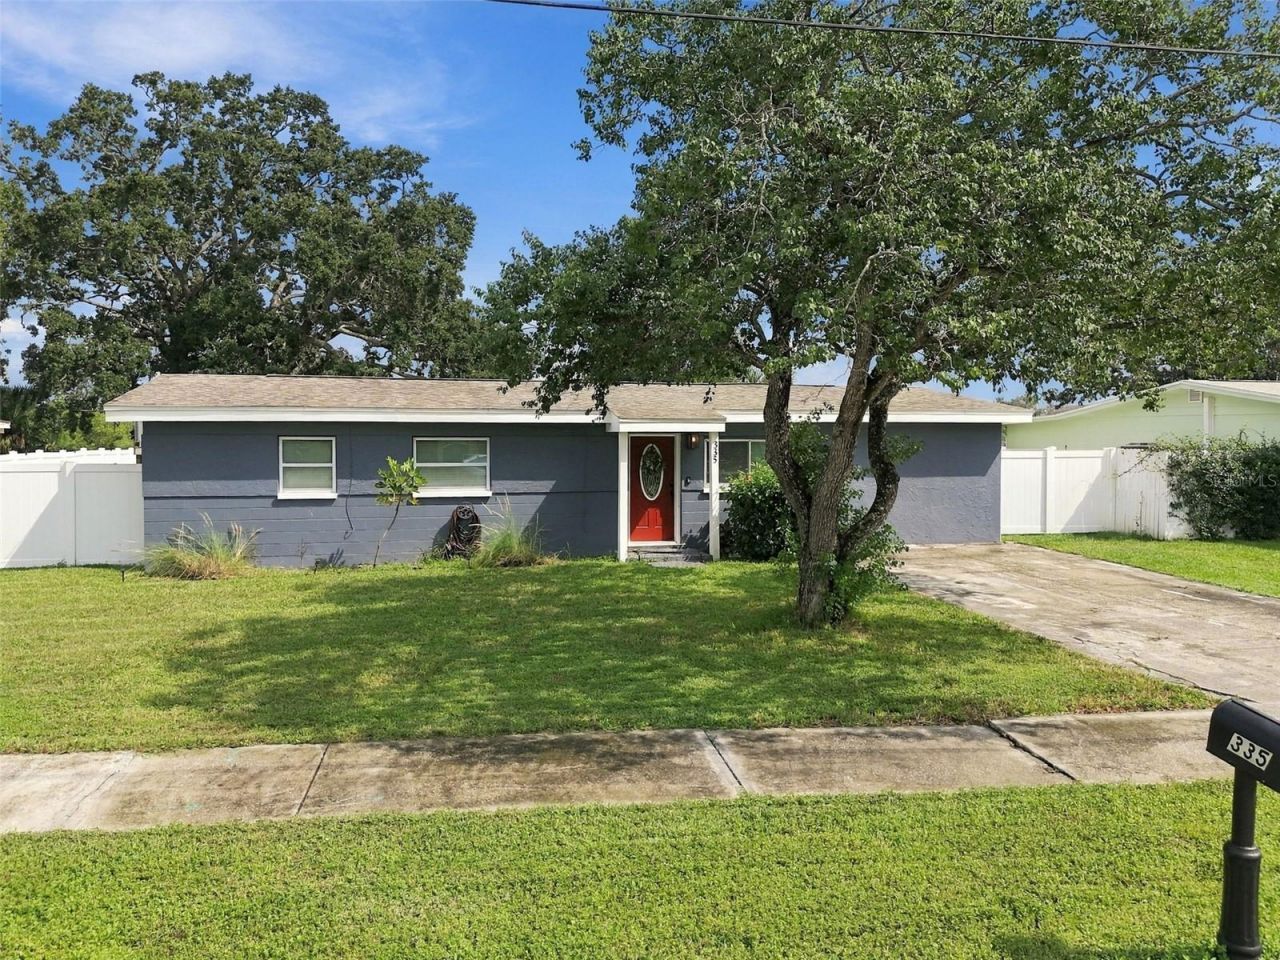
Welcome home to this beautifully updated 4-bedroom, 2-bath single-family home offering 1,224 square feet of comfortable living space on a spacious lot in a quiet, family-friendly neighborhood. Thoughtfully renovated with numerous upgrades completed in 2025, this home offers the convenience and peace of mind of newer major systems and finishes. Improvements include a new A/C system, water heater, electrical panel, impact-rated hurricane windows and doors, and all new appliances. Luxury vinyl plank flooring flows throughout the main living areas, complemented by new light fixtures and remote-controlled ceiling fans, creating a fresh and welcoming interior. An added neighborhood benefit is that the power lines have been buried underground, contributing to the clean streetscape and eliminating overhead utility lines. Step outside to enjoy the generously sized backyard, newly enclosed with attractive white vinyl fencing?perfect for entertaining, pets, play, or simply relaxing outdoors. The property also offers access to an easement leading to a canal, providing water access suitable for a small boat. For those who enjoy Florida's outdoor lifestyle, the community also features a neighborhood park and two boat launch areas. Centrally located near Mease Morton Plant Hospital, shopping, restaurants, and everyday conveniences, this home combines an established neighborhood.
Property Features
Property Type: Residential - Single Family
Cooling: Central Air
Fenced: Yes
Heating: Central
Lot Size: 0.03 Acres
Roof Type: Shingle
Stories: 1.0
Taxes: $2,289
Year Built: 1959
Amenities
Ceiling Fans(s)
Central Vaccum
Living Room/Dining Room Combo
Solid Wood Cabinets
Walk-In Closet(s)
Window Treatments
None
Feature Descriptions
Appliances: Cooktop, Dishwasher, Disposal, Dryer, Microwave, Range, Refrigerator, Washer
Community Features: Street Lights
Directions: West on Hillsborough Avenue to left on Layfette Blvd; Left on national Orange Avenue;Right on Patty Drive; Curves onto Country Club Drive; Property on left side of street.
Energy Efficient: Water Heater
Exterior: Stucco
Fencing: Vinyl
Flood Zone Code: AE
Flooring: Tile, Vinyl
Foundation: Slab
Home Warranty Y/N: No
Listing Terms: Cash, Conventional, FHA, VA Loan
Lot: Oversized Lot
Lot Dimensions: 0.03
Other Equipment: None
Ownership: Fee Simple
Patio/Porch: Rear Porch, Screened
Pets Allowed: Yes
Property Attached Y/N: No
Property Sub-Type: Single Family Residence
Sewer: Public Sewer
Showing Instructions: 24 Hour Notice, Appointment Only
Special Sale Provisions: None
Vegetation: Mature Landscaping, Wooded
Water: Public
Water Access Y/N: No
Windows: Blinds
Room Sizes
Living Room: 15x12
Dining Room: 12x13
Kitchen: 8x8
Primary Bedroom: 10x19
Bedroom 2: 10x8
Bedroom 3: 9x9
Bedroom 4: 10x10
Primary Bathroom: 3x5
Bathroom 2: 4x7
Balcony/Porch/Lanai: 30x12
Laundry: 7x7
Local Schools
High School: Countryside High-PN
Middle School: Palm Harbor Middle-PN
Elementary School: Oldsmar Elementary-PN
Listed By / Shown By
Listed By
Agency Name: PREMIER SOTHEBYS INTL REALTY
Agency Contact: 813-217-5288
Shown By
Agent Name: Brad Stewart
Agent Phone:
Agency Title: Glory International Real Estate Company

Estimate Your Payment
Estimated Payment
$ 1,196.38 per month $889.11 Principal & Interest $190.75 Property Tax $116.52 Homeowner's Insurance
335 Country Club Drive | MLS# TB8557133
This single family home located at 335 Country Club Drive , Oldsmar, FL 34677 is currently listed for sale with an asking price of $399,500. This property was built in 1959 and has 4 bedrooms and 2 full baths with 1224 sq. ft. Country Club Drive is located in the OLDSMAR COUNTRY CLUB ESTATES subdivision. Search OLDSMAR COUNTRY CLUB ESTATES real estate on bstewart.gloryire.com today.