
BEDS3
BATHS2 full
SQUARE FEET1,730
MLS#O6449053
STATUSActive
PROPERTY TYPEResidential - Single Family
SUBDIVISIONDEBARY PLANTATION
Property Description
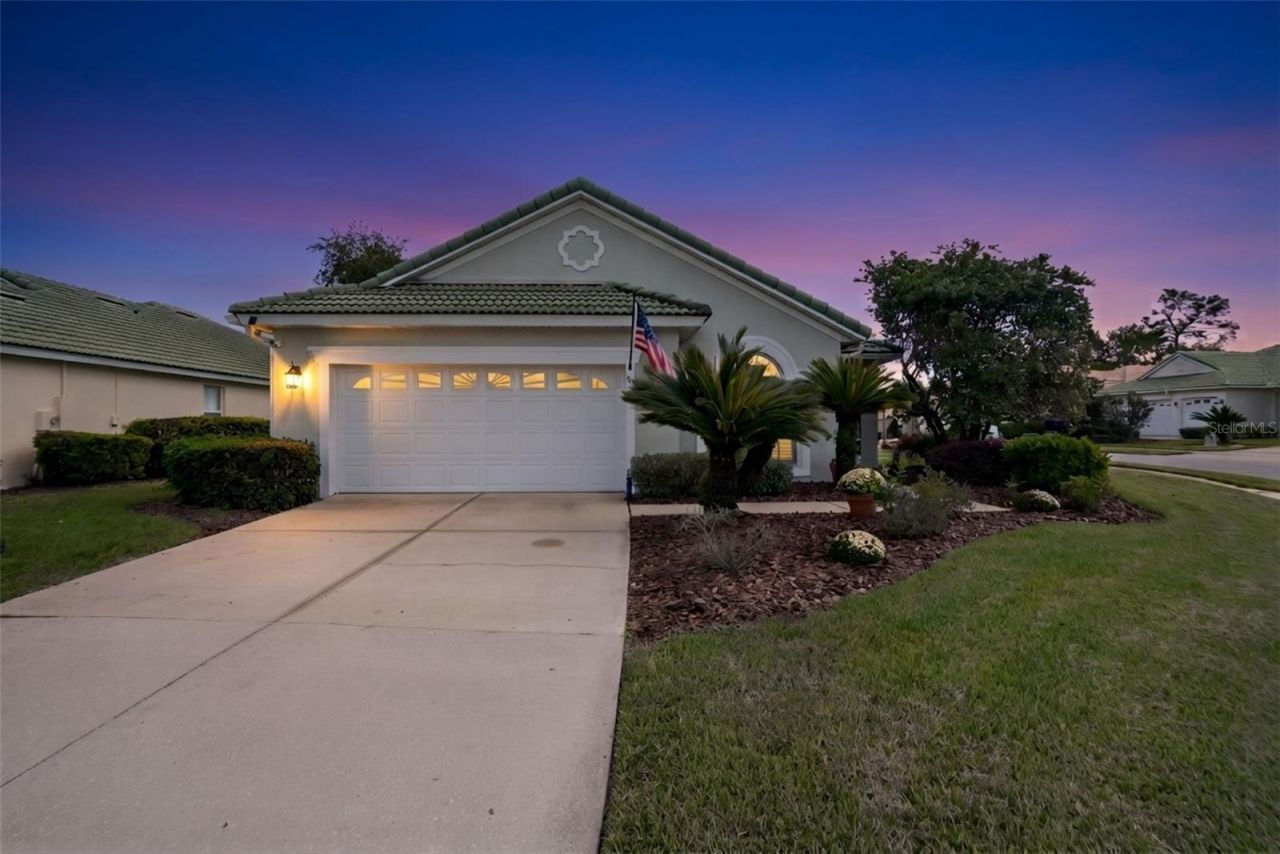
Enjoy Florida living at 338 Foxhill Drive, a beautifully landscaped 3-bedroom, 2-bath home on a cul-de-sac in gated Fairway Hills located within the Homes of DeBary Country Club community. A screened entry welcomes you to an open, light-filled layout with higher ceilings, plantation shutters, and updated ceiling fans. The elegant kitchen flows into the dinette and spacious family room, featuring luxury vinyl plank flooring. A generous Florida room with its own mini-split AC provides year-round comfort, while the primary suite offers direct access, two walk-in closets, a walk-in shower, and a soaking tub. A 2-car garage completes the home.Enjoy community sidewalks and a nearby pickleball/ tennis court, plus championship golf at DeBary Country Club. Optional club memberships provide pool, fitness, dining, golf, and tennis options. Florida beaches are approximately 40 minutes away, with Orlando theme parks about an hour away. ** Schedule your showing today and discover the resort lifestyle in the Homes of DeBary Country Club.**
Property Features
Property Type: Residential - Single Family
Cooling: Central Air, Mini-Split Unit(s)
Heating: Central, Electric
Lot Size: 0.18 Acres
Roof Type: Tile
Stories: 1.0
Taxes: $5,207
Year Built: 1996
Amenities
Ceiling Fans(s)
Central Vaccum
Open Floorplan
Primary Bedroom Main Floor
Walk-In Closet(s)
Window Treatments
Lighting
Rain Gutters
Sidewalk
Sprinkler Metered
Feature Descriptions
Additional Rooms: Florida Room, Great Room, Inside Utility
Appliances: Dishwasher, Disposal, Dryer, Electric Water Heater, Microwave, Range, Refrigerator, Washer
Association Amenities: Golf Course, Maintenance, Pickleball Court(s), Pool, Tennis Court(s)
Community Features: Buyer Approval Required, Community Mailbox, Deed Restrictions, Gated Community - No Guard, Golf Carts OK, Golf, Irrigation-Reclaimed Water, No Truck/RV/Motorcycle Parking, Playground, Pool, Sidewalks, Tennis Court(s), Street Lights
Directions: I-4 North to exit 104, right on Rt 17/92 to DeBary, left on DeBary Plantation Blvd, take a left onto Fairlane Dr. Through gate take a right on Foxhill Dr, Â house is on the right.
Exterior: Block, Stucco
Flood Zone Code: X
Flooring: Carpet, Ceramic Tile, Luxury Vinyl
Foundation: Slab
HOA Fee: 480/ Quarterly
HOA Y/N: Yes
Home Warranty Y/N: No
Listing Terms: Cash, Conventional, FHA, VA Loan
Lot Dimensions: 0.18
Other Equipment: Irrigation Equipment
Ownership: Fee Simple
Patio/Porch: Enclosed, Rear Porch, Screened
Pets Allowed: Cats OK, Dogs OK, Yes
Property Attached Y/N: No
Property Sub-Type: Single Family Residence
Sewer: Public Sewer
Showing Instructions: Coming Soon - Allowing Showings, Sentri Lock Box, Appointment Only, Call Listing Agent, Gate Code Required
Special Sale Provisions: None
Utilities: BB/HS Internet Available, Cable Available, Electricity Connected, Sewer Connected, Sprinkler Meter, Sprinkler Recycled, Underground Utilities, Water Connected
Water: Public
Water Access Y/N: No
Windows: Drapes, Shutters
Zoning: RESI
Room Sizes
Primary Bedroom: 18x12
Living Room: 23x16
Kitchen: 13x12
Dinette: 10x10
Bedroom 2: 11x11
Bedroom 3: 11x10
Florida Room: 23x16
Laundry: 8x5
Local Schools
High School: University High School-VOL
Middle School: River Springs Middle School
Elementary School: Debary Elem
Listed By / Shown By
Listed By
Agency Name: COLDWELL BANKER REALTY
Agency Contact: 407-696-8000
Shown By
Agent Name: Brad Stewart
Agent Phone:
Agency Title: Glory International Real Estate Company

Estimate Your Payment
Estimated Payment
$ 1,377.63 per month $834.36 Principal & Interest $433.92 Property Tax $109.35 Homeowner's Insurance
338 Foxhill Drive | MLS# O6449053
This single family home located at 338 Foxhill Drive , Debary, FL 32713 is currently listed for sale with an asking price of $374,900. This property was built in 1996 and has 3 bedrooms and 2 full baths with 1730 sq. ft. Foxhill Drive is located in the DEBARY PLANTATION subdivision. Search DEBARY PLANTATION real estate on bstewart.gloryire.com today.