
BEDS4
BATHS2 full
SQUARE FEET1,918
MLS#TB8555086
STATUSActive
PROPERTY TYPEResidential - Single Family
SUBDIVISIONDOVER RIDGE
Property Description
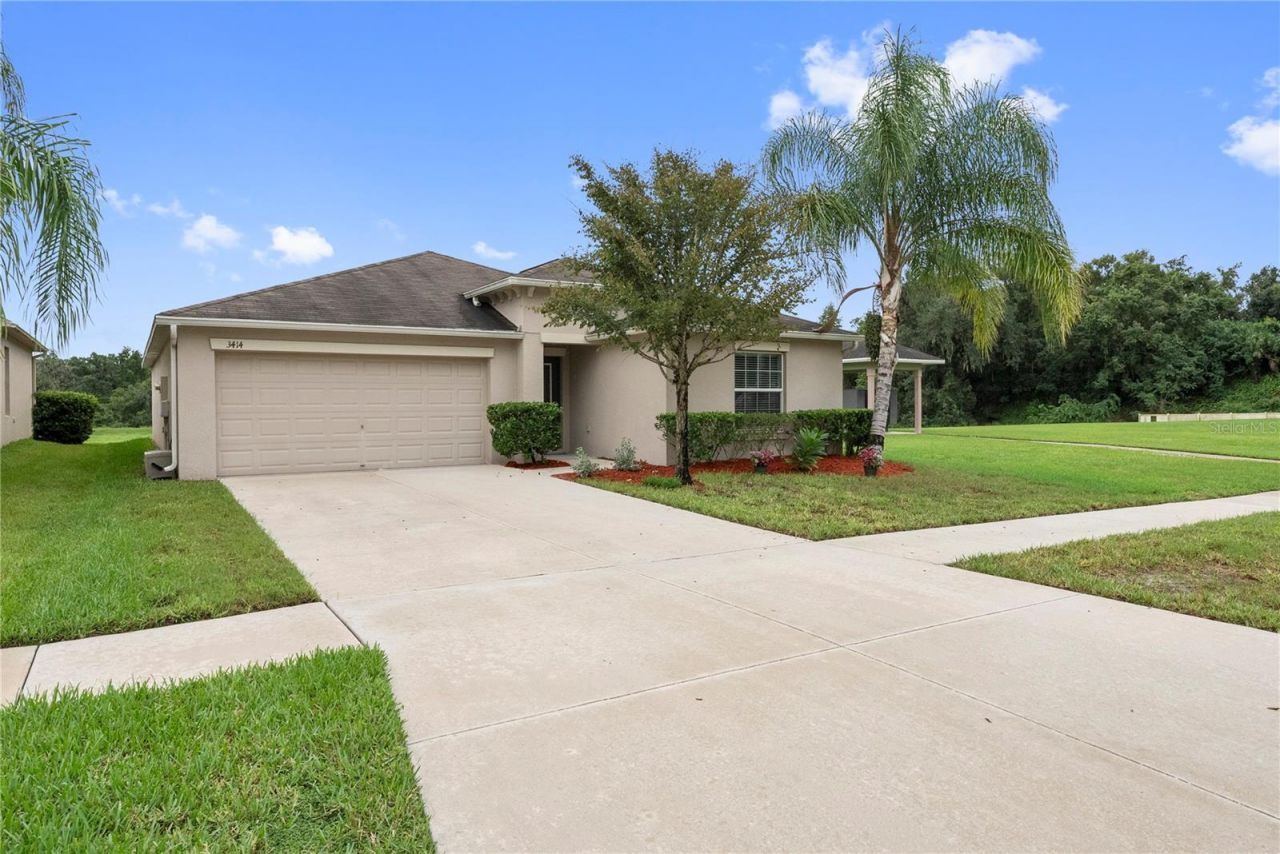
Experience comfort & style in this stunning Lennar Hartford Model home, offering 4 spacious bedrooms, 2 full baths, and a 2-car garage in the gated community of Dover Ridge. The modern kitchen is fully equipped with a refrigerator, electric range, built-in dishwasher, and built-in microwave. Elegant 36 raised-panel cabinetry and easy-care ceramic tile floors enhance the foyer, kitchen, laundry room, and all bathrooms. The primary bathroom features an upgraded shower with a glass door, while plantation shutters at the back of the home add privacy and a touch of sophistication. Nestled on a natural preserve, this home is perfect for those seeking a peaceful, rural atmosphere with opportunities to observe beautiful Central Florida wildlife. Enjoy energy efficiency with a high-performance 15-SEER HVAC system. Conveniently located near shopping, the interstate, and Central FL theme parks.
Property Features
Property Type: Residential - Single Family
Cooling: Central Air
Heating: Central, Electric
Home Style: Traditional
Lot Size: 0.13 Acres
Roof Type: Shingle
Stories: 1.0
Taxes: $4,144
Year Built: 2017
Amenities
Coffered Ceiling(s)
Kitchen/Family Room Combo
Split Bedroom
Thermostat
Walk-In Closet(s)
Window Treatments
Hurricane Shutters
Sidewalk
Feature Descriptions
Additional Rooms: Great Room
Appliances: Dishwasher, Disposal, Dryer, Electric Water Heater, Exhaust Fan, Ice Maker, Microwave, Range, Refrigerator, Washer
Association Amenities: Gated
Builder: LENNAR
Community Features: Gated Community - No Guard
Days on Site: 5
Directions: Head East on SR 60/Brandon Blvd to Dover Road, turn right on Dover Rd and turn right on Kearsney Abbey Circle. (Gate Code Required)
Exterior: Block, Stucco
Flood Zone Code: X
Flooring: Carpet, Ceramic Tile
Foundation: Slab
Garage Dimensions: 20x19
HOA Fee: 90/ Monthly
HOA Y/N: Yes
Home Warranty Y/N: No
Listing Terms: Cash, Conventional, FHA, USDA Loan, VA Loan
Lot: Cleared, Corner Lot, In County, Landscaped, Level, Paved
Lot Dimensions: 0.13
Model: HARTFORD - 1941
Other Equipment: Irrigation Equipment
Ownership: Fee Simple
Parking: Driveway, Garage Door Opener
Parking Notes: Driveway, Garage Door Opener
Patio/Porch: None
Pets Allowed: Yes
Property Attached Y/N: No
Property Sub-Type: Single Family Residence
Security: Security System, Security System Owned, Smoke Detector(s)
Sewer: Public Sewer
Showing Instructions: Supra Lock Box
Special Sale Provisions: None
Special View Info: Water
Utilities: Cable Available, Cable Connected, Electricity Available, Electricity Connected, Phone Available, Public, Sewer Available, Sewer Connected, Water Available, Water Connected
Vegetation: Mature Landscaping
Water: Canal/Lake For Irrigation, Public
Water Access: Pond
Water Access Y/N: Yes
Water View: Pond
Windows: Blinds, Shutters
Zoning: PD
Room Sizes
Living Room: 23x14
Kitchen: 13x11
Primary Bedroom: 17x12
Primary Bathroom: 11x10
Bedroom 2: 11x10
Bedroom 3: 12x10
Bedroom 4: 11x10
Bathroom 2: 8x5.3
Dinette: 11x11
Local Schools
High School: Durant-HB
Middle School: Mulrennan-HB
Elementary School: Nelson-HB
Listed By / Shown By
Listed By
Agency Name: INSTA REAL ESTATE SOLUTIONS
Agency Contact: 813-586-0654
Shown By
Agent Name: Brad Stewart
Agent Phone:
Agency Title: Glory International Real Estate Company

Estimate Your Payment
Estimated Payment
$ 1,350.97 per month $889.11 Principal & Interest $345.33 Property Tax $116.52 Homeowner's Insurance
3414 Kearsney Abbey Circle | MLS# TB8555086
This single family home located at 3414 Kearsney Abbey Circle, Dover, FL 33527 is currently listed for sale with an asking price of $399,500. This property was built in 2017 and has 4 bedrooms and 2 full baths with 1918 sq. ft. Kearsney Abbey Circle is located in the DOVER RIDGE subdivision. Search DOVER RIDGE real estate on bstewart.gloryire.com today.