
BEDS2
BATHS2 full
SQUARE FEET946
MLS#TB8556103
STATUSActive
PROPERTY TYPEResidential - Condominium
SUBDIVISIONBROOKHAVEN
Property Description
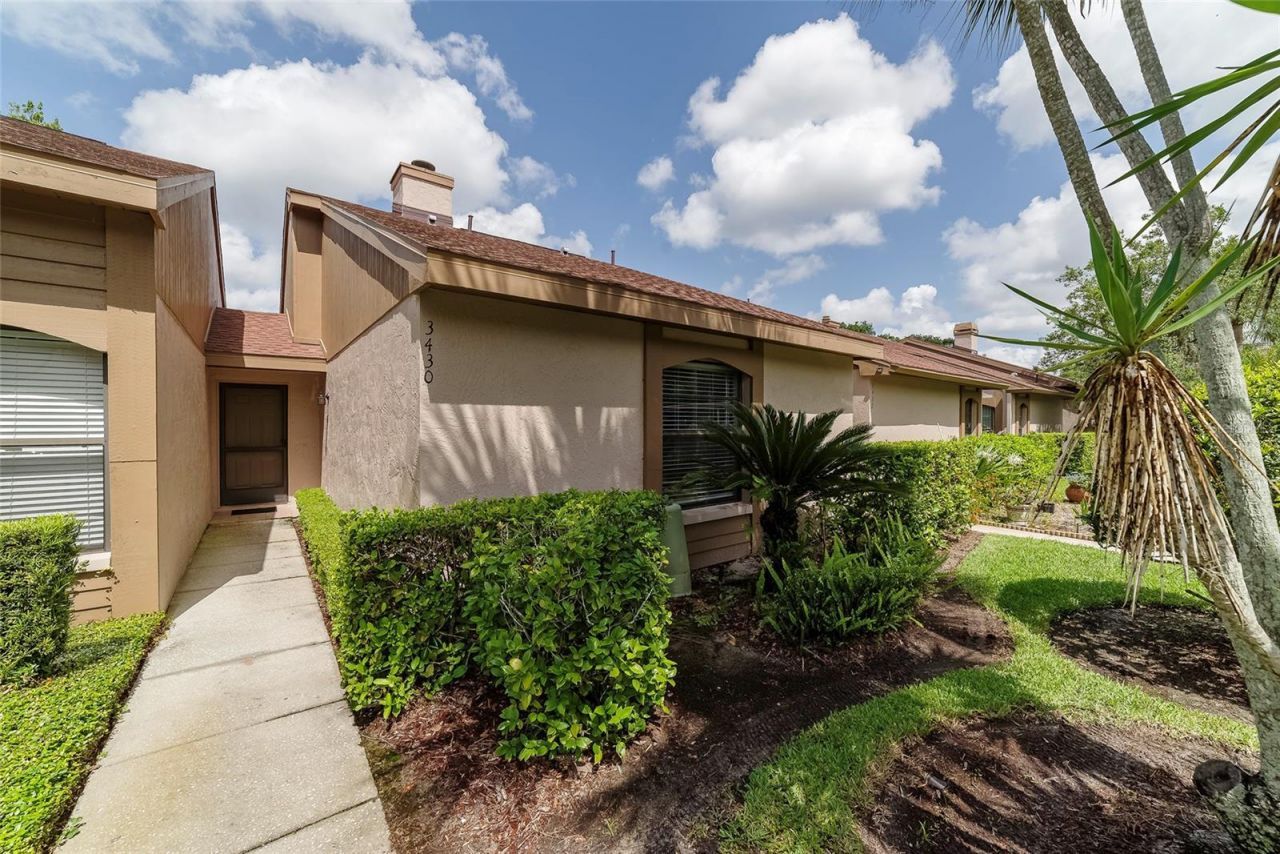
Virtually staged. Water View! You will not want to miss this updated 2-bed, 2-bath Villa in desirable Brookhaven. This GATED Community in Ridgemoor offers maintenance free living in the heart of Palm Harbor! Updated wood-like tile throughout. Great room features vaulted ceilings, a cozy fireplace, and scenic water views. Beautifully updated kitchen with eat-in counter, stainless steel appliances, granite countertops, decorative backsplash, under cabinet lighting, and dark wood cabinets. Enjoy beautiful water view sunsets every night from the covered patio. Primary bedroom features an ensuite bathroom and walk-in closet. Enjoy the convenience of an inside washer and dryer and updated bathrooms. A/C installed in 2023. Pet friendly community & super location close to John Chestnut Park with a variety of wildlife and Lake Tarpon for boating & dog park, N Pinellas Trail and YMCA, shopping, restaurants, and golf courses nearby. Short drive to the beach, Tampa International Airport & PIE Airport. Easy commute to Tampa and St. Pete. Flood insurance not required.
Property Features
Property Type: Residential - Condominium
Cooling: Central Air
Heating: Central, Electric
Lot Size: 0.07 Acres
Roof Type: Shingle
Stories: 1.0
Taxes: $4,835
Year Built: 1985
Amenities
Cathedral Ceiling(s)
Ceiling Fans(s)
Kitchen/Family Room Combo
Living Room/Dining Room Combo
Solid Wood Cabinets
Stone Counters
Thermostat
Walk-In Closet(s)
Private Entrance
Rain Gutters
Sidewalk
Feature Descriptions
Appliances: Convection Oven, Dishwasher, Disposal, Dryer, Electric Water Heater, Microwave, Refrigerator, Washer
Association Amenities: Basketball Court, Gated, Pickleball Court(s), Pool, Tennis Court(s)
Community Features: Buyer Approval Required, Gated Community - Guard, Playground, Pool, Tennis Court(s), Street Lights
Days on Site: 5
Directions: North on East Lake Rd., turn Right on Ridgemoor Dr, Left into Brookhaven
Exterior: Stucco, Frame
Fireplace: Living Room, Wood Burning
Fireplace Y/N: Yes
Flood Zone Code: AE
Flooring: Tile
Foundation: Slab
HOA Fee: 347/ Monthly
HOA Y/N: Yes
Home Warranty Y/N: No
Listing Terms: Cash, Conventional, FHA, VA Loan
Lot: Sidewalk, Paved
Lot Dimensions: 0.07
Number of Pets: 1
Other Equipment: Private Entrance
Ownership: Fee Simple
Parking: Assigned, Covered, Driveway
Parking Notes: Assigned, Covered, Driveway
Patio/Porch: Covered, Enclosed, Patio, Rear Porch, Screened
Pets Allowed: Yes
Pets Restrictions: 1 Cat or Dog, 25lbs max. Must pick up after pet and be on a leash. Confirm with HOA 727-726-8000
Pets Size: Small (16-35 Lbs.)
Pets Weight (Max): 25
Property Attached Y/N: No
Property Sub-Type: Villa
Sewer: Public Sewer
Showing Instructions: Supra Lock Box, Appointment Only, ShowingTime
Special Sale Provisions: None
Utilities: Cable Available, Cable Connected, Electricity Connected, Fire Hydrant, Sewer Connected, Sprinkler Recycled, Underground Utilities, Water Connected
Water: Public
Water Access Y/N: No
Water View: Lake
Zoning: RPD-2.5_1.
Room Sizes
Primary Bedroom: 12x8
Bedroom 2: 10x8
Great Room: 17x10
Kitchen: 13x9
Local Schools
High School: East Lake High-PN
Middle School: Carwise Middle-PN
Elementary School: Cypress Woods Elementary-PN
Listed By / Shown By
Listed By
Agency Name: ON TOP OF THE WORLD RE
Agency Contact: 727-799-3417
Shown By
Agent Name: Brad Stewart
Agent Phone:
Agency Title: Glory International Real Estate Company

Estimate Your Payment
Estimated Payment
$ 1,057.40 per month $578.65 Principal & Interest $402.92 Property Tax $75.83 Homeowner's Insurance
3430 Hillmoor Drive | MLS# TB8556103
This condo located at 3430 Hillmoor Drive, Palm Harbor, FL 34685 is currently listed for sale with an asking price of $260,000. This property was built in 1985 and has 2 bedrooms and 2 full baths with 946 sq. ft. Hillmoor Drive is located in the BROOKHAVEN subdivision. Search BROOKHAVEN real estate on bstewart.gloryire.com today.