
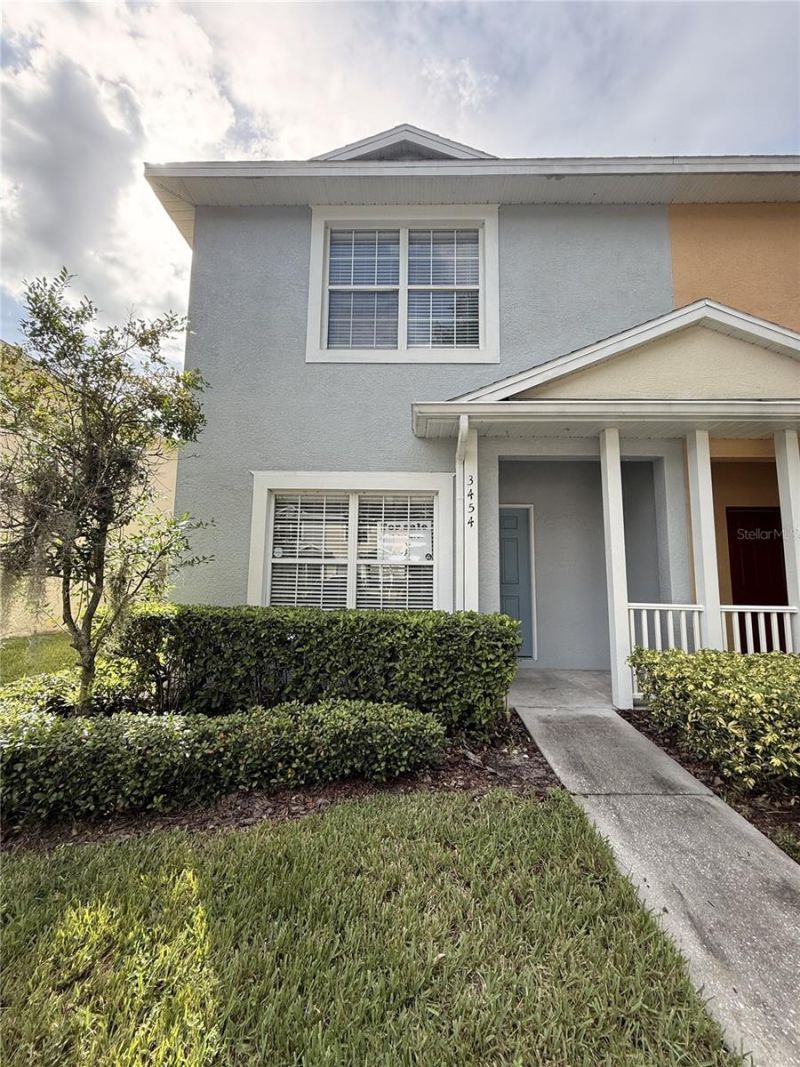
BEDS2
BATHS2 full 1 partial
SQUARE FEET1,696
MLS#A4708849
STATUSActive
PROPERTY TYPEResidential - Townhouse
SUBDIVISIONWILLIAMS CROSSING
Property Description
This townhome nestled in the gated community of Williams Crossing is a must see! This specious end unit with two-bedroom, two-and-a-half-bathrooms features a newly remodeled kitchen equipped with Dove Gray cabinets, Corian countertops, a coffee bar, and updated recessed lighting. The main level includes a spacious living room with an adjacent den/office space. Upstairs, both large bedrooms feature private en-suite bathrooms.Additionally, the community has beautiful pool area and is conveniently located near shopping, dining, and Interstate 75, offering an easy commute to Tampa, sports events and the airport.
Property Features
Property Type: Residential - Townhouse
Cooling: Central Air
Heating: Central
Lot Size: 0.02 Acres
Roof Type: Shingle
Stories: 2.0
Taxes: $2,547
Year Built: 2004
Amenities
Ceiling Fans(s)
Eat-in Kitchen
Living Room/Dining Room Combo
PrimaryBedroom Upstairs
Solid Surface Counters
Solid Wood Cabinets
Split Bedroom
Window Treatments
Sidewalk
Feature Descriptions
Additional Rooms: Den/Library/Office
Appliances: Dishwasher, Disposal, Dryer, Microwave, Range, Refrigerator, Washer
Community Features: Community Mailbox, Street Lights
Days on Site: 3
Directions: I-75 to Ext 260 east on MLK turn right on to Williams Road. Turn right on Williams Crossing trough gate, turn right, house on left.
Exterior: Block, Stucco
Flood Zone Code: X
Flooring: Carpet, Ceramic Tile, Luxury Vinyl
Foundation: Slab
HOA Fee: 379/ Monthly
HOA Y/N: Yes
Home Warranty Y/N: No
Listing Terms: Cash, Conventional, FHA, VA Loan
Lot Dimensions: 0.02
Ownership: Fee Simple
Pets Allowed: Yes
Pets Restrictions: Please contact HOA for more information
Property Attached Y/N: No
Property Sub-Type: Townhouse
Sewer: Public Sewer
Showing Instructions: Supra Lock Box, Lock Box Electronic, ShowingTime
Special Sale Provisions: None
Utilities: BB/HS Internet Available, Cable Available, Electricity Connected, Sewer Connected
Water: Public
Water Access Y/N: No
Windows: Blinds
Zoning: PD
Room Sizes
Primary Bedroom: 15x15
Kitchen: 13x10
Living Room: 15x15
Listed By / Shown By
Listed By
Agency Name: MEDWAY REALTY
Agency Contact: 941-375-2456
Shown By
Agent Name: Brad Stewart
Agent Phone:
Agency Title: Glory International Real Estate Company

Estimate Your Payment
Estimated Payment
$ 778.63 per month $500.75 Principal & Interest $212.25 Property Tax $65.63 Homeowner's Insurance
3454 High Hampton Circle | MLS# A4708849
This townhouse located at 3454 High Hampton Circle , Tampa, FL 33610 is currently listed for sale with an asking price of $225,000. This property was built in 2004 and has 2 bedrooms and 2 full and 1 partial baths with 1696 sq. ft. High Hampton Circle is located in the WILLIAMS CROSSING subdivision. Search WILLIAMS CROSSING real estate on bstewart.gloryire.com today.