
BEDS3
BATHS3 full
SQUARE FEET3,078
MLS#S5159068
STATUSActive
PROPERTY TYPEResidential - Single Family
SUBDIVISIONSOLIVITA
Property Description
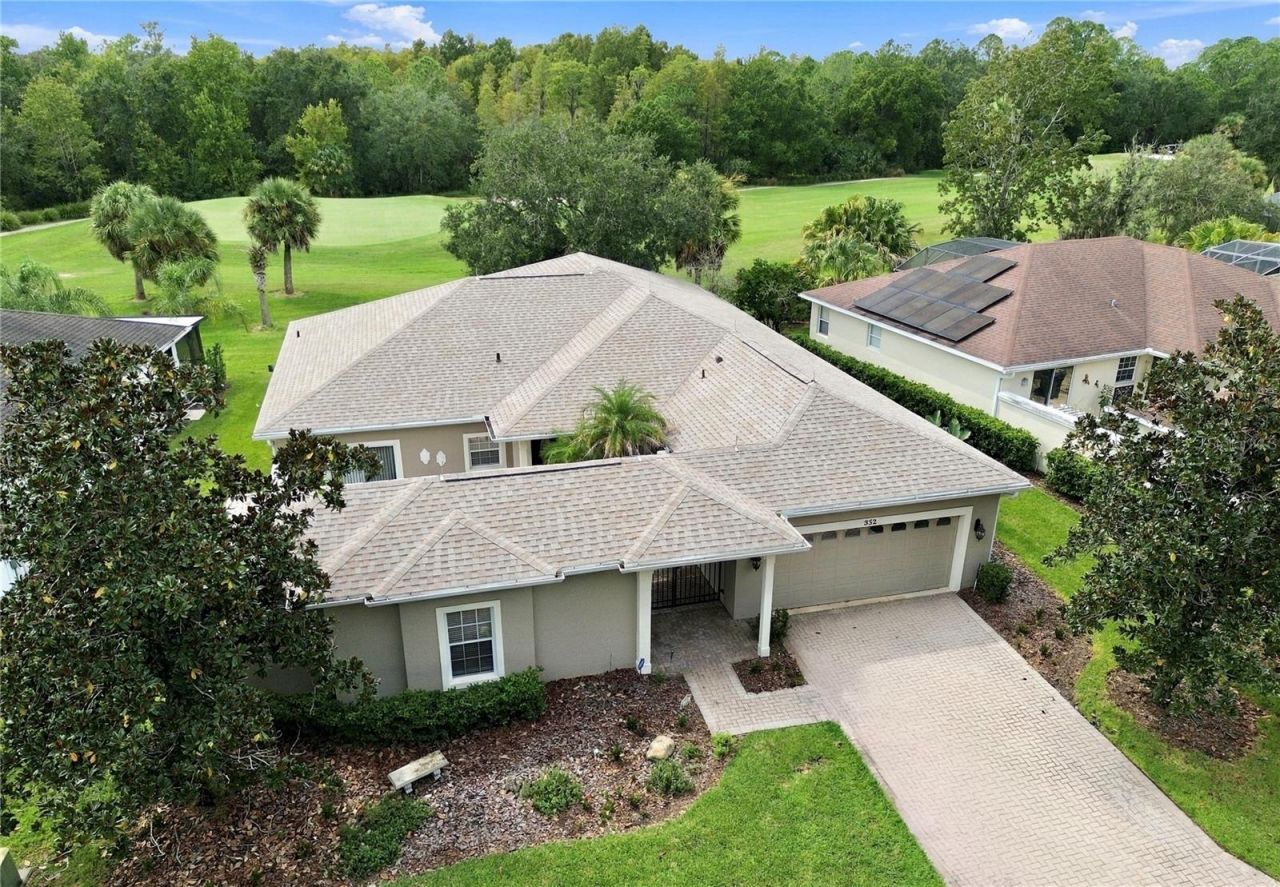
Virtually Staged. ELEGANT EXPANDED BOLERO MODEL ON A PREMIUM GOLF COURSE LOT, featuring a separate CASITA COTTAGE and OVER 3,000 SQ FT OF LIVING SPACE! Beautiful golf course views and a peaceful conservation backdrop create an inviting setting for this spacious home. NOTABLE UPGRADES INCLUDE A NEW ROOF IN 2024, MAIN HOME HVAC REPLACED IN 2024, AND CASITA HVAC REPLACED IN 2021. Elegant TILE ON THE DIAGONAL flooring flows seamlessly throughout the main living areas, leading to a spectacular 600+ SQ FT ROOM ADDITION featuring modern PLANK TILE FLOORING and a large built-in closet for storage. A sleek FULL-LITE GLASS DOOR floods the space with natural light, while the room's expansive windows capture stunning, unobstructed views of the GOLF COURSE and conservation area. This generous space provides the ultimate setting for hosting large gatherings, effortless entertaining, or peaceful relaxation. The kitchen boasts 42-INCH CABINETS with lower pull-out shelves, upgraded stainless steel appliances, a newer stainless steel sink, and plenty of counter space. The adjacent dining room provides a convenient setting for meals and conversation with family and guests. The PRIMARY SUITE features a separate BONUS ROOM with DOUBLE-DOOR ENTRY, a built-in closet, and additional golf course views-ideal for your own private sitting room or media room. The ENSUITE BATH offers PLANTATION SHUTTERS, DUAL SINKS, a soaking tub, a walk-in shower, TWO LARGE WALK-IN CLOSETS, and a private water closet. Overlooking the courtyard, the second bedroom includes BUILT-IN OFFICE CABINETRY AND A MURPHY BED, providing flexibility for everyday use while comfortably accommodating overnight guests. The separate, carpeted CASITA COTTAGE opens off the courtyard and features its own full bath and walk-in closet and a linen closet for additional storage. This private retreat is ideal for family and guests or can serve as a dedicated home office. A TWO-CAR GARAGE with shelving and storage cabinets adds everyday convenience. Unwind and take in gorgeous sunset views over the golf course from the comfort of your year-round addition-the perfect evening retreat in this beautifully expanded, spacious home. Whether you're looking to stay fit, meet new friends, or simply relax and enjoy beautiful surroundings, Solivita offers the perfect setting to embrace the active lifestyle you deserve. Schedule your private showing today and start enjoying all the outstanding amenities this award-winning 55+ community has to offer. The HOA: - maintains the LANDSCAPING & IRRIGATION systems in the common areas as well as at individual homesites - maintains the roads throughout the community - PROVIDES SECURITY with gate guards and mobile patrols including the Polk County Sheriff - allows AUTOMATED GATE ACCESS for residents via license plate readers - provides residents with Fiber Optic Internet & TV service.***Poinciana Lakes Plaza is a MAJOR NEW SHOPPING CENTER that opened directly across from the Solivita Main Gate in Summer of 2024. It features Sprouts Grocery, TJ MAXX, Ross, Burlington, Rack Room Shoes, 5 Below, Ulta, Outback, First Watch, 5 Guys, Urgent Care, Dentist, TD Bank, Petco & Hair Cuttery PLUS MORE TO COME.***
Property Features
Property Type: Residential - Single Family
Cooling: Central Air
Heating: Electric, Heat Pump
Home Style: Mediterranean
Lot Size: 0.17 Acres
Roof Type: Shingle
Stories: 1.0
Taxes: $4,517
Year Built: 2002
Amenities
Ceiling Fans(s)
Eat-in Kitchen
Open Floorplan
Solid Surface Counters
Solid Wood Cabinets
Thermostat
Walk-In Closet(s)
Courtyard
Rain Gutters
Feature Descriptions
Additional Rooms: Bonus Room
Appliances: Dishwasher, Disposal, Dryer, Microwave, Range, Refrigerator, Washer
Builder: AV HOMES
Community Features: Association Recreation - Owned, Buyer Approval Required, Clubhouse, Deed Restrictions, Dog Park, Fitness Center, Gated Community - Guard, Golf Carts OK, Golf, Handicap Modified, Irrigation-Reclaimed Water, Park, Playground, Pool, Restaurant, Sidewalks, Tennis Court(s), Wheelchair Access, Street Lights
Days on Site: 2
Directions: Cypress Parkway into Solivita Main Gate. Follow Solivita Blvd and make a LEFT ON Crystal River Drive.LEFT on Hamrick Drive. Home will be on the RIGHT.
Exterior: Block, Stucco
Flood Zone Code: X
Flooring: Carpet, Ceramic Tile
Foundation: Slab
Garage Dimensions: 26X20
HOA Fee: 276.02/ Monthly
HOA Y/N: Yes
Home Warranty Y/N: No
Listing Terms: Cash, Conventional, FHA, VA Loan
Lot Dimensions: 0.17
Model: EXPANDED BOLERO
Number of Pets: 3
Other Equipment: Irrigation Equipment
Other Fees: $165/ Monthly
Ownership: Fee Simple
Parking: Driveway, Garage Door Opener
Parking Notes: Driveway, Garage Door Opener
Pets Allowed: Breed Restrictions, Yes
Pets Restrictions: Three commonly accepted household pets such as dogs and cats may be kept. No household pets over 100 lbs are permitted. Ref para 21.33, Amended & Restated Master Declaration for Solivita dtd 10/27/2013.
Pets Size: Large (61-100 Lbs.)
Pets Weight (Max): 100
Property Attached Y/N: No
Property Sub-Type: Single Family Residence
Senior Community: Yes
Sewer: Public Sewer
Showing Instructions: Combination Lock Box, See Remarks, ShowingTime
Special Sale Provisions: None
Utilities: Cable Connected, Electricity Connected, Fiber Optics, Fire Hydrant, Private, Public, Sewer Connected, Sprinkler Recycled, Sprinkler Well, Underground Utilities, Water Connected
Vegetation: Oak Trees, Trees/Landscaped
Water: Public
Water Access Y/N: No
Room Sizes
Living Room: 18.8x15.4
Dining Room: 15x10.7
Kitchen: 15.4x12.9
Primary Bedroom: 24.5x14
Florida Room: 15x18
Bedroom 2: 13x12
Bedroom 3: 14x12.6
Bonus Room: 12x11
Listed By / Shown By
Listed By
Agency Name: BORCHINI REALTY
Agency Contact: 407-791-1789
Shown By
Agent Name: Brad Stewart
Agent Phone:
Agency Title: Glory International Real Estate Company

Estimate Your Payment
Estimated Payment
$ 1,685.13 per month $1,157.07 Principal & Interest $376.42 Property Tax $151.64 Homeowner's Insurance
352 Hamrick Dr | MLS# S5159068
This single family home located at 352 Hamrick Dr , Poinciana, FL 34759 is currently listed for sale with an asking price of $519,900. This property was built in 2002 and has 3 bedrooms and 3 full baths with 3078 sq. ft. Hamrick Dr is located in the SOLIVITA subdivision. Search SOLIVITA real estate on bstewart.gloryire.com today.