
BEDS3
BATHS2 full 1 partial
SQUARE FEET1,668
MLS#R4912158
STATUSActive
PROPERTY TYPEResidential - Condominium
SUBDIVISIONASHLEY PARK AT HARMONY CONDO
Property Description
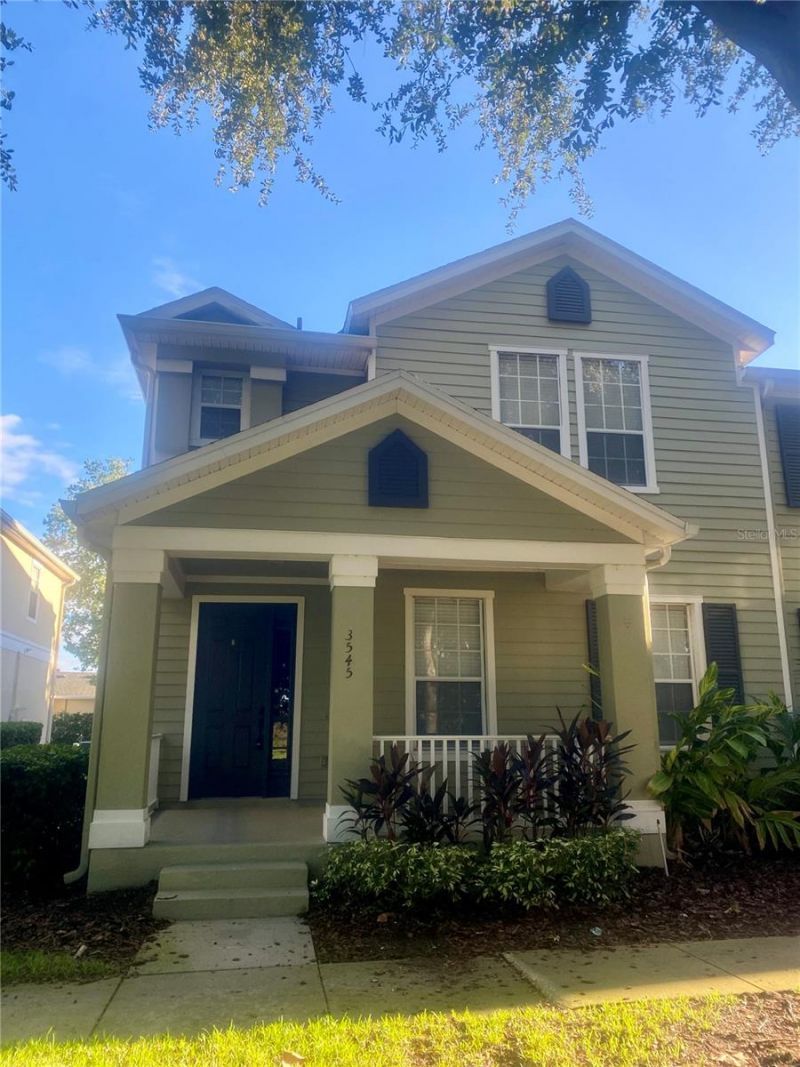
COMMUNITY OF HARMONY CONDO READY FOR YOU! PROPERTY OFFERS OPEN FLOOR PLAN, WELL-EQUIPPED KITCHEN WITH ALL ELECTRIC APPLIANCES, BREAKFAST BAR & PANTRY, LIVING ROOM, DINING SPACE, INSIDE W/D & STORAGE SPACE, 1/2 BATH DOWNSTAIRS, ALL BEDROOMS UPSTAIRS - PRIMARY BEDROOM FEATURES BUILT IN CLOSET, DUAL-SINK VANITY & SHOWER IN BATHROOM AND GUEST BEDROOMS OFFER A CONVENIENT FULL GUEST BATHROOM WITH LARGE VANITY & TUB/SHOWER COMBO, CHA, REAR ATTACHED GARAGE W/ ELECTRIC DOOR LIFT. CHARMING ENTRY WITH FRONT COVERED PORCH - SIT AWHILE; TAKING IN THE COMMUNITY LANDSCAPING, MATURE TREE-LINED STREETS AND WALKABLE PATHS & SIDEWALKS. CLOSE TO AREA SCHOOLS, SHOPPING, MAJOR ROADWAYS & EAST COAST BEACHES.
Property Features
Property Type: Residential - Condominium
Cooling: Central Air
Heating: Central, Electric
Home Style: Traditional
Lot Size: 0.08 Acres
Roof Type: Shingle
Stories: 2.0
Taxes: $5,039
Year Built: 2006
Amenities
Ceiling Fans(s)
Open Floorplan
PrimaryBedroom Upstairs
Lighting
Rain Gutters
Sidewalk
Feature Descriptions
Additional Rooms: Inside Utility
Appliances: Dishwasher, Microwave, Range, Refrigerator
Community Features: Community Mailbox, Deed Restrictions, Dog Park, Golf Carts OK, Golf, Park, Playground, Pool, Sidewalks
Directions: FROM ST. CLOUD: 192 EAST TO HARMONY, LEFT ON FIVE OAKS DRIVE, RIGHT ON CLAY BRICK.
Exterior: Stucco, Wood Siding
Flood Zone Code: X
Flooring: Carpet, Ceramic Tile
Foundation: Slab
HOA Fee: 460/ Monthly
HOA Y/N: Yes
Home Warranty Y/N: No
Listing Terms: Cash, Conventional, FHA, VA Loan
Lot Dimensions: 0.08
Number of Pets: 2
Other Equipment: Irrigation Equipment
Ownership: Fee Simple
Parking: Garage Door Opener, Garage Faces Rear, On Street
Parking Notes: Garage Door Opener, Garage Faces Rear, On Street
Patio/Porch: Covered, Front Porch
Pets Allowed: Cats OK, Dogs OK
Pets Restrictions: CONFIRM PET INFO WITH MUNICIPALITY AND/OR HOA/COA CONCERNING PET RULES AND RESTRICTIONS.
Pets Size: Medium (36-60 Lbs.)
Property Attached Y/N: Yes
Property Sub-Type: Condominium
Security: Smoke Detector(s)
Sewer: Public Sewer
Showing Instructions: Call Listing Agent, Lockbox, See Remarks, Text List Agent, ShowingTime
Special Sale Provisions: None
Special View Info: Water
Utilities: Electricity Connected, Public, Sewer Available, Water Connected
Water: None
Water Access: Lake
Water Access Y/N: Yes
Waterfront Features: No Wake Zone
Windows: Blinds
Zoning: PUD
Room Sizes
Primary Bedroom: 14x16
Bedroom 2: 12x10
Bedroom 3: 12x12
Kitchen: 14x12
Living Room: 16x16
Balcony/Porch/Lanai: 6x8
Dining Room: 8x10
Listed By / Shown By
Listed By
Agency Name: DEESE MANAGEMENT & REAL ESTATE
Agency Contact: 407-891-2214
Shown By
Agent Name: Brad Stewart
Agent Phone:
Agency Title: Glory International Real Estate Company

Estimate Your Payment
Estimated Payment
$ 1,054.26 per month $560.84 Principal & Interest $419.92 Property Tax $73.50 Homeowner's Insurance
3545 Clay Brick Road , Unit 44B | MLS# R4912158
This condo located at 3545 Clay Brick Road , Unit 44B, Harmony, FL 34773 is currently listed for sale with an asking price of $252,000. This property was built in 2006 and has 3 bedrooms and 2 full and 1 partial baths with 1668 sq. ft. Clay Brick Road , Unit 44B is located in the ASHLEY PARK AT HARMONY CONDO subdivision. Search ASHLEY PARK AT HARMONY CONDO real estate on bstewart.gloryire.com today.