
BEDS3
BATHS2 full
SQUARE FEET1,859
MLS#V4951812
STATUSActive
PROPERTY TYPEResidential - Single Family
SUBDIVISIONHERONWOOD AT CARILLON
Property Description
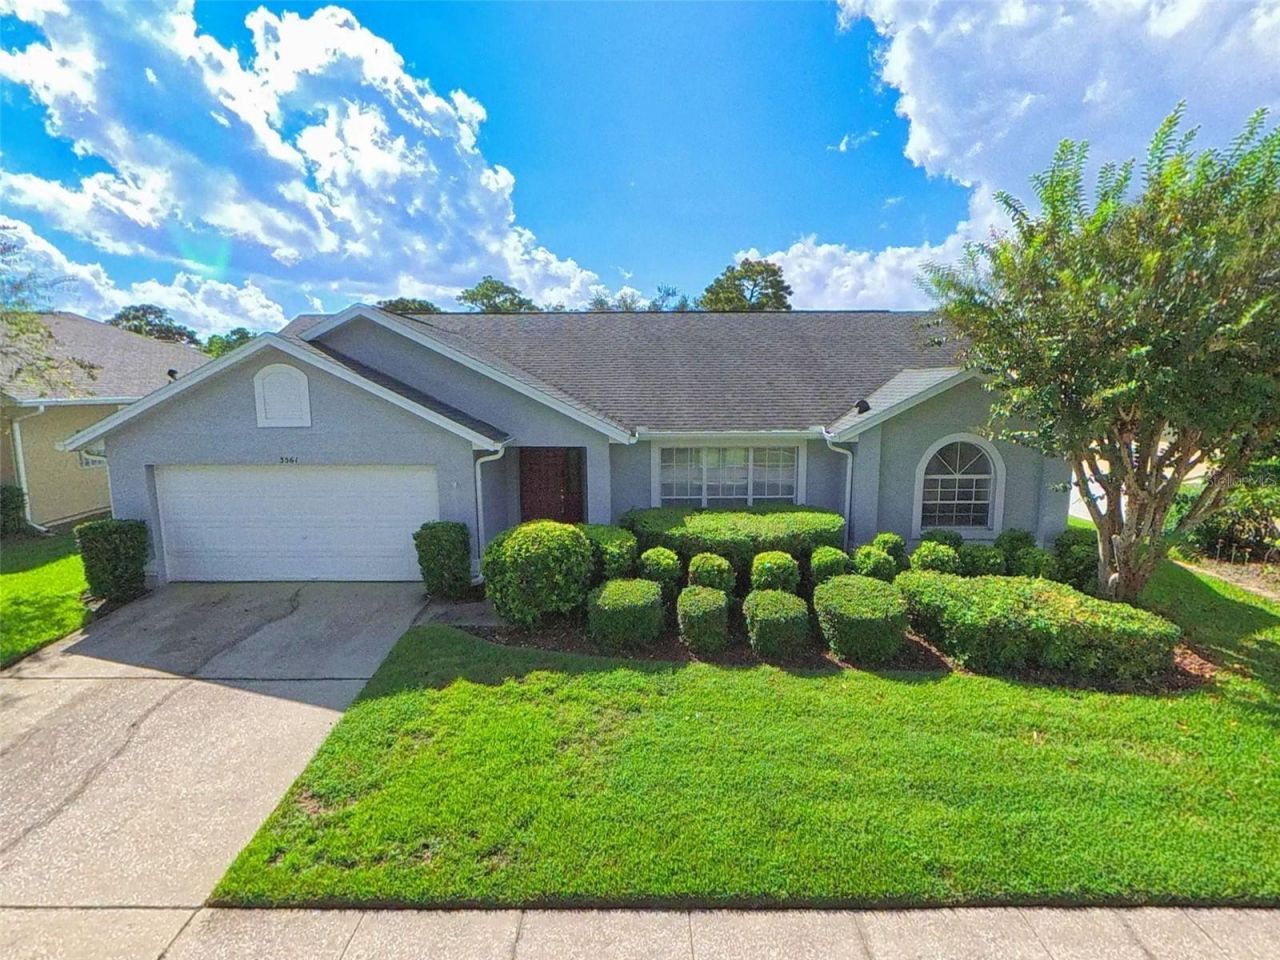
Virtually Staged. FANTASTIC OVIEDO LOCATION! Just minutes from the University of Central Florida, this home offers outstanding convenience to top-rated schools, shopping, dining, entertainment, and Research Park. Easy access to SR 417 and SR 434 makes commuting throughout Central Florida a breeze. The Carillon community also offers sidewalks, parks, and recreational amenities, creating a vibrant and connected neighborhood lifestyle. This one home has a great open split bedroom floorplan with soaring high cathedral ceilings along with a oversized screened and glassed in rear porch (space not included in the quoted living area square footage). All ceramic tile except for the bedrooms, and plenty of space for a growing family!
Property Features
Property Type: Residential - Single Family
Cooling: Central Air
Garage: 2 car attached
Heating: Central, Electric
Home Style: Contemporary
Lot Size: 0.19 Acres
Roof Type: Shingle
Stories: 1.0
Taxes: $1,725
Year Built: 1994
Amenities
Cathedral Ceiling(s)
Eat-in Kitchen
High Ceilings
Kitchen/Family Room Combo
Open Floorplan
Solid Wood Cabinets
Split Bedroom
Walk-In Closet(s)
Window Treatments
Sidewalk
Feature Descriptions
Additional Rooms: Inside Utility
Appliances: Dishwasher, Disposal, Electric Water Heater, Microwave, Range, Refrigerator, Washer
Days on Site: 1
Directions: From State Road 417, take the exit for Alafaya Trail (SR 434) and head north toward Oviedo. Turn right onto McCulloch Road, then left onto Alafaya Woods Boulevard. Continue into the neighborhood and turn onto Westbourne Dr to right on Scoutoak loop and ho
Exterior: Block, Stucco
Flood Zone Code: X
Flooring: Carpet, Ceramic Tile
Foundation: Slab
Garage Dimensions: 22x22
HOA Fee: 350/ Semi-Annually
HOA Y/N: Yes
Home Warranty Y/N: No
Listing Terms: Cash, Conventional, FHA, VA Loan
Lot Dimensions: 0.19
Ownership: Fee Simple
Parking: Garage Door Opener
Parking Notes: Garage Door Opener
Patio/Porch: Enclosed, Porch, Rear Porch, Screened
Pets Allowed: Yes
Property Attached Y/N: No
Property Sub-Type: Single Family Residence
Sewer: Public Sewer
Showing Instructions: Appointment Only, ShowingTime
Special Sale Provisions: None
Utilities: BB/HS Internet Available, Cable Available, Electricity Connected, Fiber Optics, Sewer Connected, Water Connected
Water: Public
Water Access Y/N: No
Windows: Tinted Windows, Window Treatments
Zoning: PUD
Room Sizes
Living Room: 15x13
Living Room: 23x18
Kitchen: 12x11
Dinette: 9x9
Dining Room: 11x10
Primary Bedroom: 15x11
Bedroom 2: 12x11
Bedroom 3: 11x22
Balcony/Porch/Lanai: 22x11
Local Schools
High School: Hagerty High
Middle School: Jackson Heights Middle
Elementary School: Carillon Elementary
Listed By / Shown By
Listed By
Agency Name: RE/MAX SIGNATURE
Agency Contact: 386-236-0760
Shown By
Agent Name: Brad Stewart
Agent Phone:
Agency Title: Glory International Real Estate Company

Estimate Your Payment
Estimated Payment
$ 1,213.57 per month $945.87 Principal & Interest $143.75 Property Tax $123.96 Homeowner's Insurance
3561 Scoutoak Loop | MLS# V4951812
This single family home located at 3561 Scoutoak Loop, Oviedo, FL 32765 is currently listed for sale with an asking price of $425,000. This property was built in 1994 and has 3 bedrooms and 2 full baths with 1859 sq. ft. Scoutoak Loop is located in the HERONWOOD AT CARILLON subdivision. Search HERONWOOD AT CARILLON real estate on bstewart.gloryire.com today.