
BEDS4
BATHS2 full
SQUARE FEET2,084
MLS#O6403874
STATUSActive
PROPERTY TYPEResidential - Single Family
SUBDIVISIONINDIAN PINES
Property Description
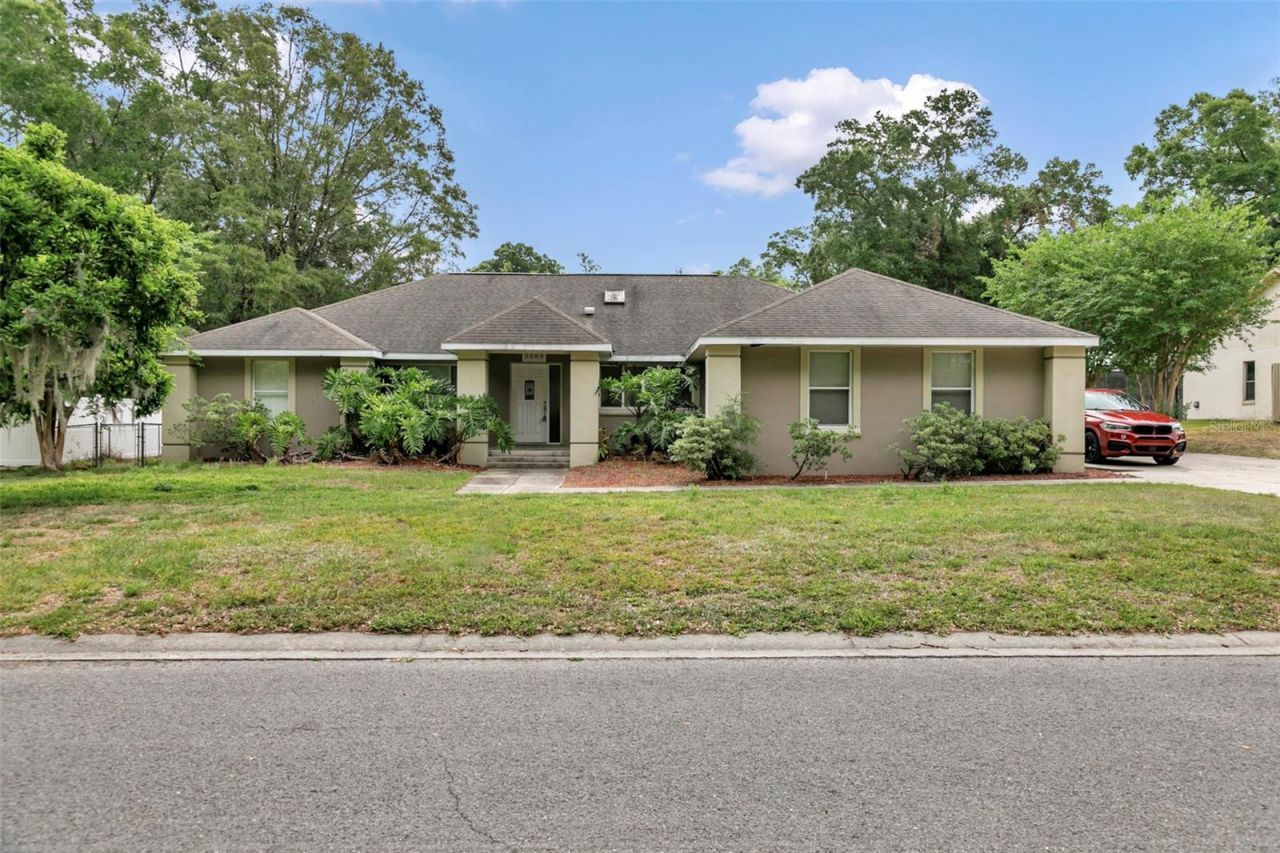
PRICE IMPROVEMENT! Discover the perfect blend of space, comfort, and freedom in this move-in ready 4-bedroom, 2-bath pool home with NO HOA! Offering over 2,000 square feet, this home features an open floor plan, granite countertops, butcher block accents, spacious living areas, and a versatile flex room ideal for a home office or gym. Step outside to your screened-in private pool and fully fenced backyard which is perfect for entertaining or relaxing year round. Conveniently located near shopping, dining, schools, and medical facilities. If you've been searching for a spacious pool home with room for your boat, trailer, or toys, this is one you won't want to miss. Schedule your private showing today!
Property Features
Property Type: Residential - Single Family
Cooling: Central Air
Garage: 2 car attached
Heating: Electric
Lot Size: 0.31 Acres
Roof Type: Shingle
Stories: 1.0
Taxes: $5,518
Year Built: 1993
Amenities
High Ceilings
Thermostat
None
Feature Descriptions
Appliances: Dishwasher, Microwave, Range, Refrigerator
Days on Site: 90
Directions: From Forest High School: Head south on SE 36th Ave. Turn right onto SE 52nd St. Continue east, then turn right onto SE 36th Ave/SE 36th Avenue Rd. Turn left onto SE 55th Ct. The property will be on your right.
Exterior: Stucco
Flood Zone Code: X
Flooring: Tile
Foundation: Slab
Home Warranty Y/N: Yes
Lot Dimensions: 0.31
Other Equipment: None
Ownership: Fee Simple
Pool: In Ground
Property Attached Y/N: No
Property Sub-Type: Single Family Residence
Sewer: Septic Tank
Showing Instructions: Combination Lock Box, Lock Box Coded, ShowingTime
Special Sale Provisions: None
Swimming Pool: Yes
Utilities: Cable Connected, Water Connected
Water: Public
Water Access Y/N: No
Windows: Skylight(s)
Zoning: R1
Room Sizes
Kitchen: 10x10
Primary Bedroom: 10x10
Great Room: 10x10
Living Room: 10x10
Listed By / Shown By
Listed By
Agency Name: DALTON WADE INC
Agency Contact: 888-668-8283
Shown By
Agent Name: Brad Stewart
Agent Phone:
Agency Title: Glory International Real Estate Co

Estimate Your Payment
Estimated Payment
$ 1,403.54 per month $834.36 Principal & Interest $459.83 Property Tax $109.35 Homeowner's Insurance
3585 SE 55th Court | MLS# O6403874
This single family home located at 3585 SE 55th Court, Ocala, FL 34480 is currently listed for sale with an asking price of $374,900. This property was built in 1993 and has 4 bedrooms and 2 full baths with 2084 sq. ft. SE 55th Court is located in the INDIAN PINES subdivision. Search INDIAN PINES real estate on bstewart.gloryire.com today.