
BEDS3
BATHS2 full
SQUARE FEET1,535
MLS#S5159339
STATUSActive
PROPERTY TYPEResidential - Single Family
SUBDIVISIONHIGHLANDS CROSSING
Property Description
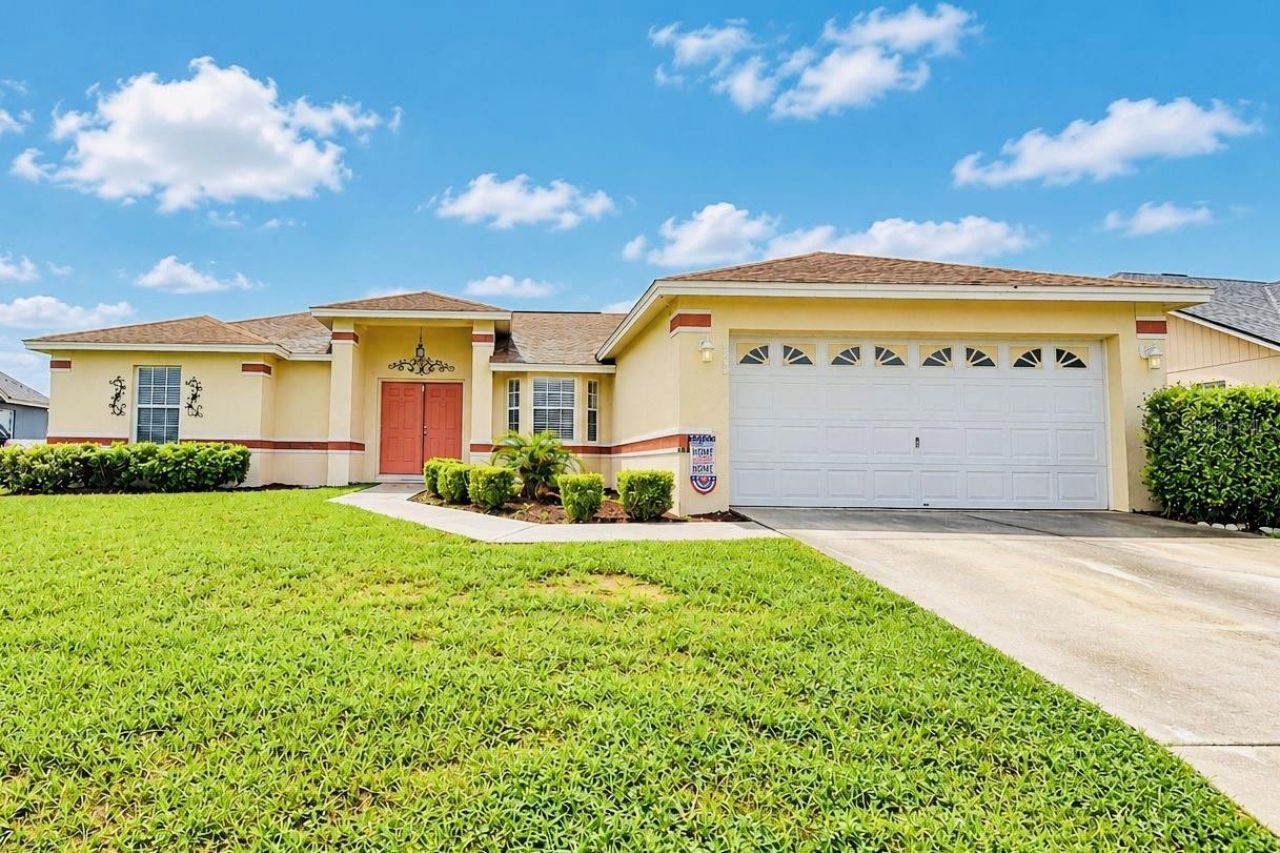
Discover an inviting opportunity, a genuine deal at this price in a desirable South Lakeland location. This home combines an affordable HOA fee with the advantage of NO CDD assessments, making it equally appealing as a comfortable primary residence or a strong rental investment. A grand double-door entrance welcomes you into a bright, open floor plan finished with all-tile flooring for easy maintenance and lasting durability. The living room flows effortlessly into the dining area, while the highly functional layout continues into a well-equipped kitchen featuring a dinette space, breakfast bar, and abundant cabinets, with the added convenience of a dedicated laundry room.The split-bedroom design delivers everyday privacy. The primary suite offers a generous walk-in closet and a private ensuite bath complete with a garden tub and dual-sink vanity. A second bedroom provides its own spacious walk-in closet. Step outside to enjoy the Florida sunshine from the screened lanai, then explore an expansive backyard with excellent potential for outdoor living and gardening. Enjoy quick access to US-98, County Road 540A, FL-60, and Polk Parkway, along with an easy commute to both Orlando and Tampa. To schedule a showing, provide your realtor a pre-approval letter/proof of funds. Buyers are responsible for verifying the accuracy of all information.
Property Features
Property Type: Residential - Single Family
Cooling: Central Air
Garage: 2 car attached
Heating: Central
Lot Size: 0.28 Acres
Roof Type: Shingle
Stories: 1.0
Taxes: $3,788
Year Built: 2003
Amenities
Ceiling Fans(s)
Eat-in Kitchen
Living Room/Dining Room Combo
Open Floorplan
Split Bedroom
Walk-In Closet(s)
Lighting
Feature Descriptions
Appliances: Dishwasher, Microwave, Range, Refrigerator
Directions: Head south on US-98 S/Bartow Rd. Turn right onto E County Rd 540A. Turn left onto Highland Rise Dr and then turn left onto Welsch Way. Home will be on the left.
Exterior: Stucco
Flood Zone Code: X
Flooring: Tile
Foundation: Slab
HOA Fee: 278/ Annually
HOA Y/N: Yes
Home Warranty Y/N: No
Listing Terms: Cash, Conventional
Lot Dimensions: 0.28
Ownership: Fee Simple
Patio/Porch: Screened
Pets Allowed: Yes
Pets Restrictions: Contact HOA for detailed restrictions
Property Attached Y/N: No
Property Sub-Type: Single Family Residence
Sewer: Septic Tank
Showing Instructions: Combination Lock Box, ShowingTime
Special Sale Provisions: None
Utilities: Electricity Available, Electricity Connected, Public
Water: Public
Water Access Y/N: No
Windows: Blinds
Room Sizes
Kitchen: 16x13
Living Room: 27x22
Primary Bedroom: 13x11
Primary Bathroom: 11x8
Bedroom 2: 11x10
Bedroom 3: 11x10
Bathroom 2: 8x4
Laundry: 9x5
Listed By / Shown By
Listed By
Agency Name: MAZELG REALTY
Agency Contact: 863-399-0226
Shown By
Agent Name: Brad Stewart
Agent Phone:
Agency Title: Glory International Real Estate Company

Estimate Your Payment
Estimated Payment
$ 1,033.08 per month $634.29 Principal & Interest $315.67 Property Tax $83.13 Homeowner's Insurance
3630 Welsch Way | MLS# S5159339
This single family home located at 3630 Welsch Way , Lakeland, FL 33813 is currently listed for sale with an asking price of $285,000. This property was built in 2003 and has 3 bedrooms and 2 full baths with 1535 sq. ft. Welsch Way is located in the HIGHLANDS CROSSING subdivision. Search HIGHLANDS CROSSING real estate on bstewart.gloryire.com today.