
BEDS3
BATHS2 full
SQUARE FEET2,056
MLS#TB8556697
STATUSActive
PROPERTY TYPEResidential - Single Family
SUBDIVISIONPHIL MC ELVEEN PLATTED
Property Description
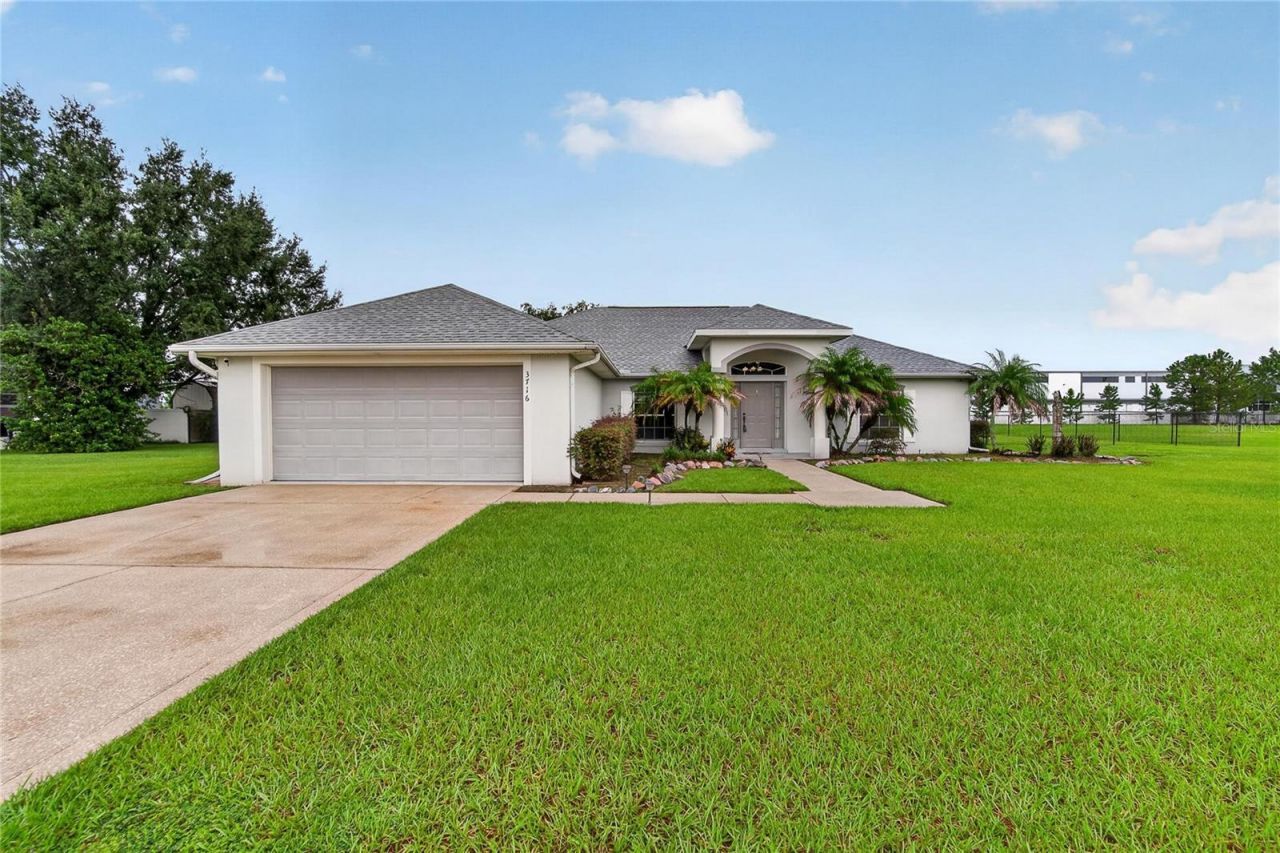
Spacious 3-Bedroom Pool Home on an Acre! Enjoy the space and comfort of this beautiful 3-bedroom, 2-bath home featuring 2,056 square feet of living area. The inviting great room floor plan includes a cozy breakfast nook and a separate formal dining room, perfect for everyday living and entertaining. The split-bedroom layout offers added privacy, while the screened lanai and private pool provide the perfect setting for relaxing and enjoying the Florida lifestyle. Situated on a fully fenced acre of land, this property also features a two-car garage and plenty of room to enjoy the outdoors. Conveniently located between Lakeland and Plant City, the home offers easy access to commuting routes, shopping, dining, and major malls.Space, privacy, and convenience-all in one great property!
Property Features
Property Type: Residential - Single Family
Cooling: Central Air
Fenced: Yes
Heating: Central, Electric
Home Style: Florida
Lot Size: 1.00 Acres
Roof Type: Shingle
Stories: 1.0
Taxes: $4,300
Year Built: 2002
Amenities
Ceiling Fans(s)
Coffered Ceiling(s)
Eat-in Kitchen
Open Floorplan
Primary Bedroom Main Floor
Split Bedroom
Feature Descriptions
Additional Rooms: Breakfast Room Separate, Formal Dining Room Separate, Great Room, Inside Utility
Appliances: Dishwasher, Microwave, Range, Refrigerator
Directions: From I4 take County Line Rd approximately 3 miles right on McElveen property is half way down on the right.
Exterior: Block, Stucco
Fencing: Fenced
Flood Zone Code: X
Flooring: Carpet, Ceramic Tile
Foundation: Slab
Garage Dimensions: 25x20
Home Warranty Y/N: No
Listing Terms: Cash, Conventional, FHA, VA Loan
Lot: In County, Oversized Lot, Street Dead-End, Private, Unpaved
Lot Dimensions: 1
Number of Pets: 10+
Number of Septics: 1
Number of Wells: 1
Ownership: Fee Simple
Parking: Driveway, Oversized
Parking Notes: Driveway, Oversized
Patio/Porch: Covered, Rear Porch, Screened
Pets Allowed: Yes
Pets Size: Extra Large (101+ Lbs.)
Pool: In Ground, Gunite
Property Attached Y/N: Yes
Property Sub-Type: Single Family Residence
Security: Smoke Detector(s)
Sewer: Septic Tank
Showing Instructions: Supra Lock Box, Lock Box Electronic, ShowingTime
Special Sale Provisions: None
Swimming Pool: Yes
Utilities: BB/HS Internet Available, Cable Available, Electricity Connected
Vegetation: Trees/Landscaped
Water: Well
Water Access Y/N: No
Windows: Blinds
Zoning: AS-1
Room Sizes
Kitchen: 13x11
Living Room: 21x14
Dining Room: 10x13
Dinette: 9x8
Primary Bathroom: 14x19
Primary Bedroom: 17x14
Bedroom 2: 12x12
Bedroom 3: 12.5x12.5
Bathroom 2: 10x9
Local Schools
High School: Plant City-HB
Middle School: Marshall-HB
Elementary School: SpringHead-HB
Listed By / Shown By
Listed By
Agency Name: SK REALTY
Agency Contact: 813-367-7253
Shown By
Agent Name: Brad Stewart
Agent Phone:
Agency Title: Glory International Real Estate Company

Estimate Your Payment
Estimated Payment
$ 1,616.70 per month $1,112.56 Principal & Interest $358.33 Property Tax $145.80 Homeowner's Insurance
3716 Mcelveen Avenue | MLS# TB8556697
This single family home located at 3716 Mcelveen Avenue , Plant City, FL 33566 is currently listed for sale with an asking price of $499,900. This property was built in 2002 and has 3 bedrooms and 2 full baths with 2056 sq. ft. Mcelveen Avenue is located in the PHIL MC ELVEEN PLATTED subdivision. Search PHIL MC ELVEEN PLATTED real estate on bstewart.gloryire.com today.