
BEDS3
BATHS2 full
SQUARE FEET1,620
MLS#C7531975
STATUSActive
PROPERTY TYPEResidential - Single Family
SUBDIVISION1573 - PORT CHARLOTTE
Property Description
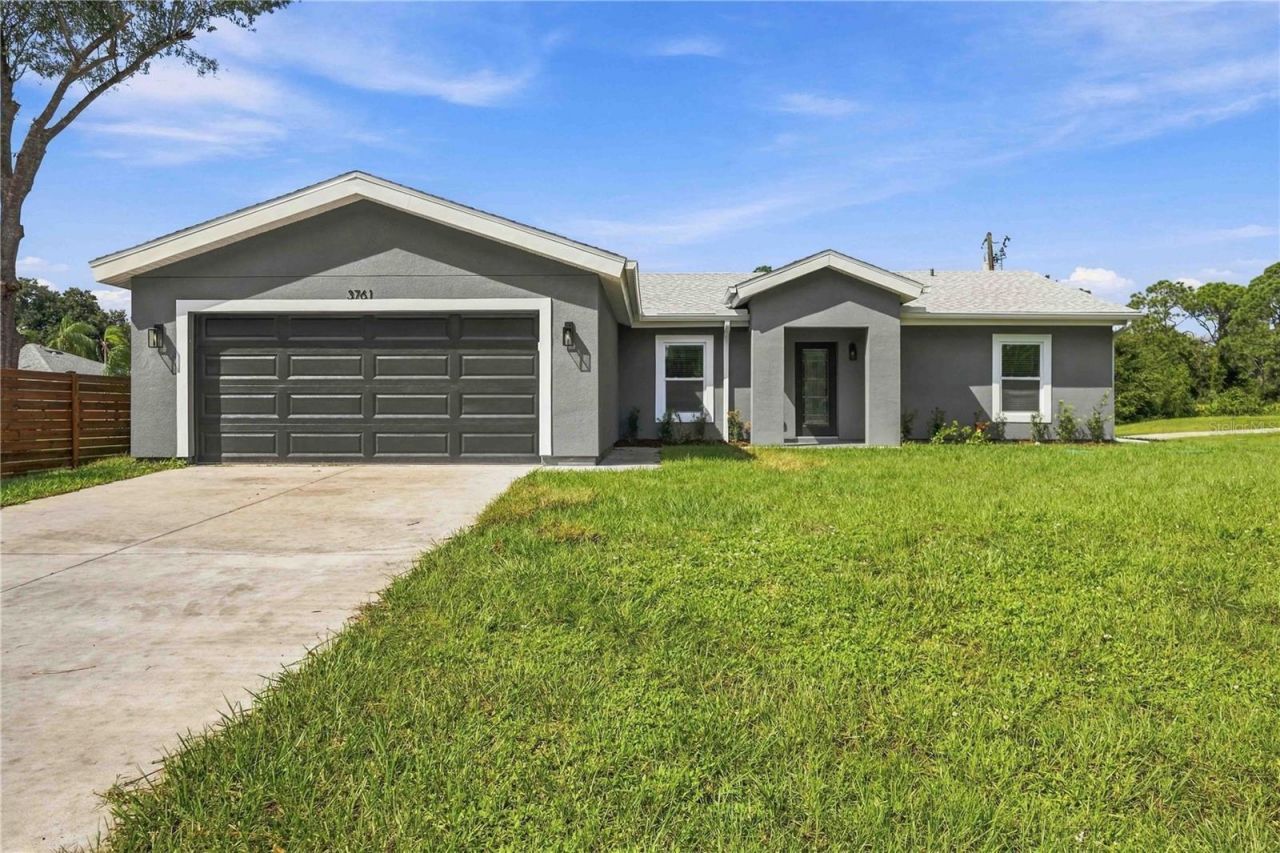
Step into a thoughtfully designed new construction home that blends comfort, durability, and modern living. This 3-bedroom, 2-bath home also features a private office/den and a 2-car garage. Built with advanced Structural Insulated Panels (SIPs) and hurricane impact windows this home offers exceptional strength and energy efficiency. The panel system features a high-performance insulating core with durable cement-board sheathing and is engineered to withstand severe weather conditions, including hurricane-force winds. SIP construction provides enhanced fire resistance, helps limit moisture intrusion, and offers added protection against mold and pests when properly installed. Inside, you'll love the open-concept layout connecting the kitchen and living area, ideal for both everyday living and entertaining. Granite countertops in the kitchen and bathrooms pair beautifully with luxury vinyl plank flooring throughout. The home features vaulted ceilings and a modern ventilation system designed to enhance indoor air quality, creating a bright and comfortable living environment.
Property Features
Property Type: Residential - Single Family
Cooling: Central Air
Heating: Central, Electric
Lot Size: 0.23 Acres
Roof Type: Shingle
Stories: 1.0
Taxes: $838
Year Built: 2026
Amenities
Ceiling Fans(s)
Eat-in Kitchen
High Ceilings
Kitchen/Family Room Combo
Open Floorplan
Primary Bedroom Main Floor
Smart Home
Solid Surface Counters
Thermostat
Private Mailbox
Feature Descriptions
Additional Rooms: Den/Library/Office
Appliances: Dishwasher, Microwave, Range, Refrigerator
Builder: Panther Construction
Directions: From I-75, take Exit 182 and head south on Sumter Blvd for 2.1 mi. Turn right on W Price Blvd for 2.6 mi, right on N Biscayne Dr for 0.9 mi, left on S Renault Cir, then right on Log Cabin Rd to 3761.
Disaster Mitigation: Hurricane Shutters/Windows
Exterior: SIP (Structurally Insulated Panel)
Flood Zone Code: X
Flooring: Luxury Vinyl
Foundation: Slab
Home Warranty Y/N: Yes
Listing Terms: Cash, Conventional, FHA
Lot: Paved
Lot Dimensions: 0.23
Model: Bettr1620
Number of Pets: 10+
Ownership: Fee Simple
Parking: Driveway, Garage Door Opener, Ground Level
Parking Notes: Driveway, Garage Door Opener, Ground Level
Pets Allowed: Number Limit
Property Attached Y/N: No
Property Sub-Type: Single Family Residence
Sewer: Public Sewer
Showing Instructions: ShowingTime
Special Sale Provisions: None
Utilities: Cable Available, Electricity Connected, Public, Water Connected
Water: Public
Water Access Y/N: No
Windows: Storm Window(s)
Zoning: RSF2
Listed By / Shown By
Listed By
Agency Name: PANTHER MANAGEMENT
Agency Contact: 239-699-1990
Shown By
Agent Name: Brad Stewart
Agent Phone:
Agency Title: Glory International Real Estate Company

Estimate Your Payment
Estimated Payment
$ 824.75 per month $667.45 Principal & Interest $69.83 Property Tax $87.47 Homeowner's Insurance
3761 Log Cabin Road | MLS# C7531975
This single family home located at 3761 Log Cabin Road , North Port, FL 34291 is currently listed for sale with an asking price of $299,900. This property was built in 2026 and has 3 bedrooms and 2 full baths with 1620 sq. ft. Log Cabin Road is located in the 1573 - PORT CHARLOTTE subdivision. Search 1573 - PORT CHARLOTTE real estate on bstewart.gloryire.com today.