
BEDS4
BATHS2 full
SQUARE FEET1,895
MLS#O6441477
STATUSPending
PROPERTY TYPEResidential - Single Family
SUBDIVISIONCRESCENT PARK
Property Description
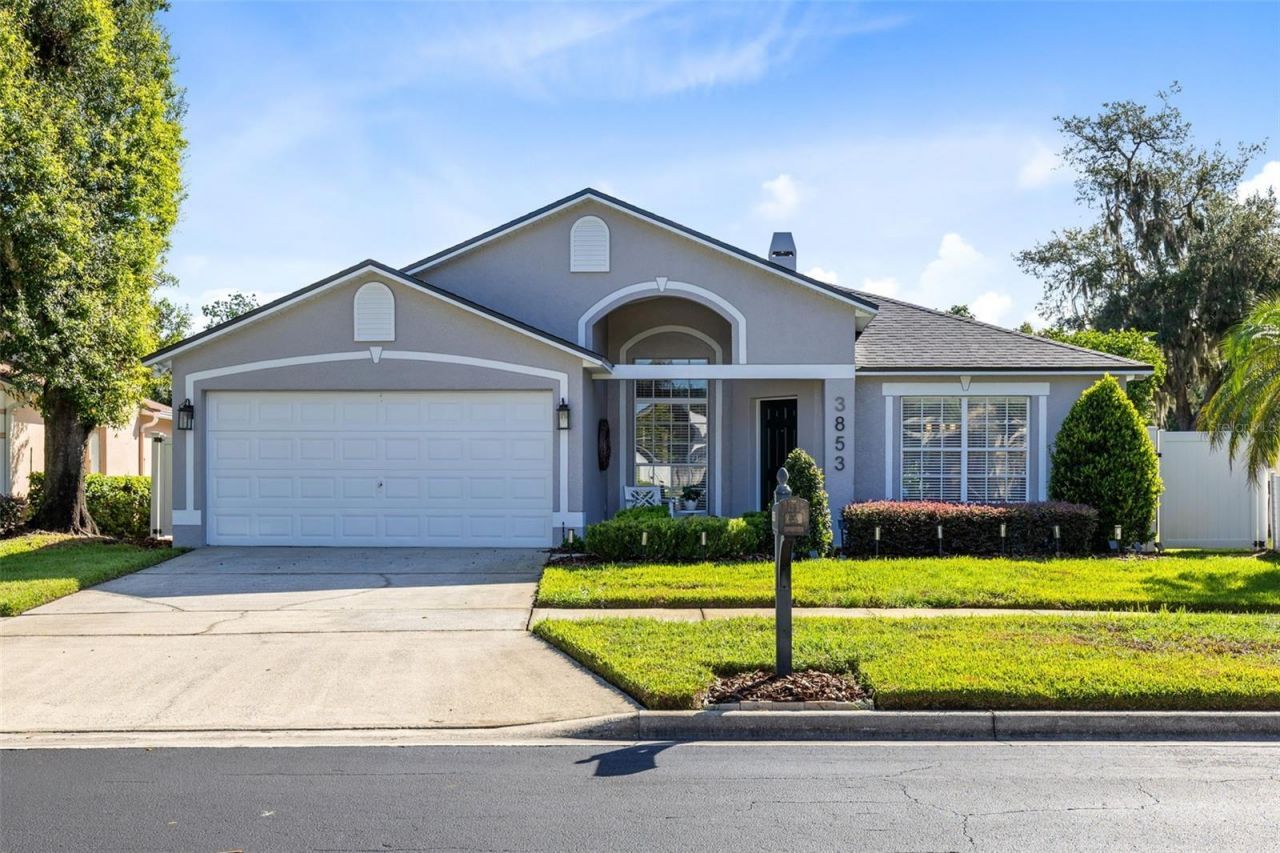
This beautifully maintained four-bedroom, two-bathroom home features a split floor plan, high ceilings, a screened saltwater pool, and a two-car garage. Located in the gated Conway Harbor community, it offers convenient access to restaurants, shopping, Orlando International Airport, highways, and schools. From the welcoming covered entry to the soothing pool waterfall, every detail reflects pride of ownership. The combined living and dining area flows into a spacious updated kitchen with abundant cabinetry, quartz countertops, under-cabinet lighting, a breakfast bar, stainless steel appliances, and an under-counter beverage refrigerator. The laundry room is just off the kitchen and centrally positioned within the split floor plan. Each bedroom offers ample natural light and plush, meticulously maintained carpet. Beyond the generously sized family room, which features a wood-burning fireplace currently fitted with an electric insert, is the primary suite. It includes a spacious bathroom, walk-in closet, and sliding doors to the covered patio and pool. The family room opens to the kitchen, while French doors provide seamless access to the outdoor living area, creating an ideal setting for entertaining. Guests can also enter the hallway bathroom directly from the pool. Unwind on the elevated poolside seating ledge or enjoy the covered patio area. The home backs onto a retention pond framed by mature trees, offering scenic views and opportunities to observe local wildlife. Major updates include re-piping (2018), a new roof (2023), a new HVAC system (2023), and freshly painted exterior using Sherwin-Williams paint (2026). Schedule your private tour today!
Property Features
Property Type: Residential - Single Family
Cooling: Central Air
Fenced: Yes
Garage: 2 car attached
Heating: Electric, Heat Pump
Lot Size: 0.18 Acres
Roof Type: Shingle
Stories: 1.0
Taxes: $3,206
Year Built: 1995
Amenities
Ceiling Fans(s)
Eat-in Kitchen
High Ceilings
Living Room/Dining Room Combo
Primary Bedroom Main Floor
Solid Surface Counters
Split Bedroom
Stone Counters
Thermostat
Window Treatments
Private Mailbox
Sidewalk
Feature Descriptions
Appliances: Bar Fridge, Dishwasher, Disposal, Dryer, Electric Water Heater, Freezer, Microwave, Range, Refrigerator, Washer
Days on Site: 20
Directions: From Hoffner Ave and Conway Road head South on Conway Road, RIGHT on Lake Warren Drive to Community Gate. Continue to RIGHT on Seminole Drive and home is 3rd on the RIGHT.
Exterior: Block, Stucco
Fencing: Vinyl
Fireplace: Family Room, Insert, Wood Burning
Fireplace Y/N: Yes
Flood Zone Code: X
Flooring: Carpet, Tile
Foundation: Slab
Garage Dimensions: 17x21
HOA Fee: 222.42/ Quarterly
HOA Y/N: Yes
Home Warranty Y/N: No
Listing Terms: Cash, Conventional, FHA, VA Loan
Lot: Landscaped, Sidewalk, Paved
Lot Dimensions: 0.18
Other Equipment: Irrigation Equipment
Ownership: Fee Simple
Parking: Driveway, Garage Door Opener, Oversized
Parking Notes: Driveway, Garage Door Opener, Oversized
Patio/Porch: Rear Porch, Screened
Pets Allowed: Cats OK, Dogs OK, Yes
Pool: Gunite, In Ground, Other, Salt Water, Screen Enclosure, Tile
Property Attached Y/N: No
Property Sub-Type: Single Family Residence
Security: Gated Community, Security System, Smoke Detector(s)
Sewer: Public Sewer
Showing Instructions: Sentri Lock Box, Appointment Only, Gate Code Required, See Remarks, ShowingTime
Special Sale Provisions: None
Swimming Pool: Yes
Utilities: BB/HS Internet Available, Cable Connected, Electricity Connected, Fiber Optics, Public, Sewer Connected, Sprinkler Well, Water Connected
Vegetation: Trees/Landscaped
Water: Public
Water Access Y/N: No
Water View: Pond
Windows: Blinds, Rods
Zoning: PD/AN
Room Sizes
Kitchen: 10x21
Family Room: 17x16
Primary Bedroom: 14x12
Primary Bathroom: 6x16
Bedroom 2: 10x11
Bathroom 3: 12x10
Bedroom 4: 12x12
Local Schools
High School: Oak Ridge High
Middle School: Conway Middle
Elementary School: Shenandoah Elem
Listed By / Shown By
Listed By
Agency Name: KELLER WILLIAMS REALTY AT THE PARKS
Agency Contact: 407-629-4420
Shown By
Agent Name: Brad Stewart
Agent Phone:
Agency Title: Glory International Real Estate Company

Estimate Your Payment
Estimated Payment
$ 1,500.36 per month $1,090.31 Principal & Interest $267.17 Property Tax $142.89 Homeowner's Insurance
3853 Seminole Drive | MLS# O6441477
This single family home located at 3853 Seminole Drive, Orlando, FL 32812 is currently listed for sale with an asking price of $489,900. This property was built in 1995 and has 4 bedrooms and 2 full baths with 1895 sq. ft. Seminole Drive is located in the CRESCENT PARK subdivision. Search CRESCENT PARK real estate on bstewart.gloryire.com today.