
BEDS4
BATHS3 full
SQUARE FEET2,509
MLS#O6448966
STATUSActive
PROPERTY TYPEResidential - Single Family
SUBDIVISIONESTATE HOMES AT BRADFORD COVE
Property Description
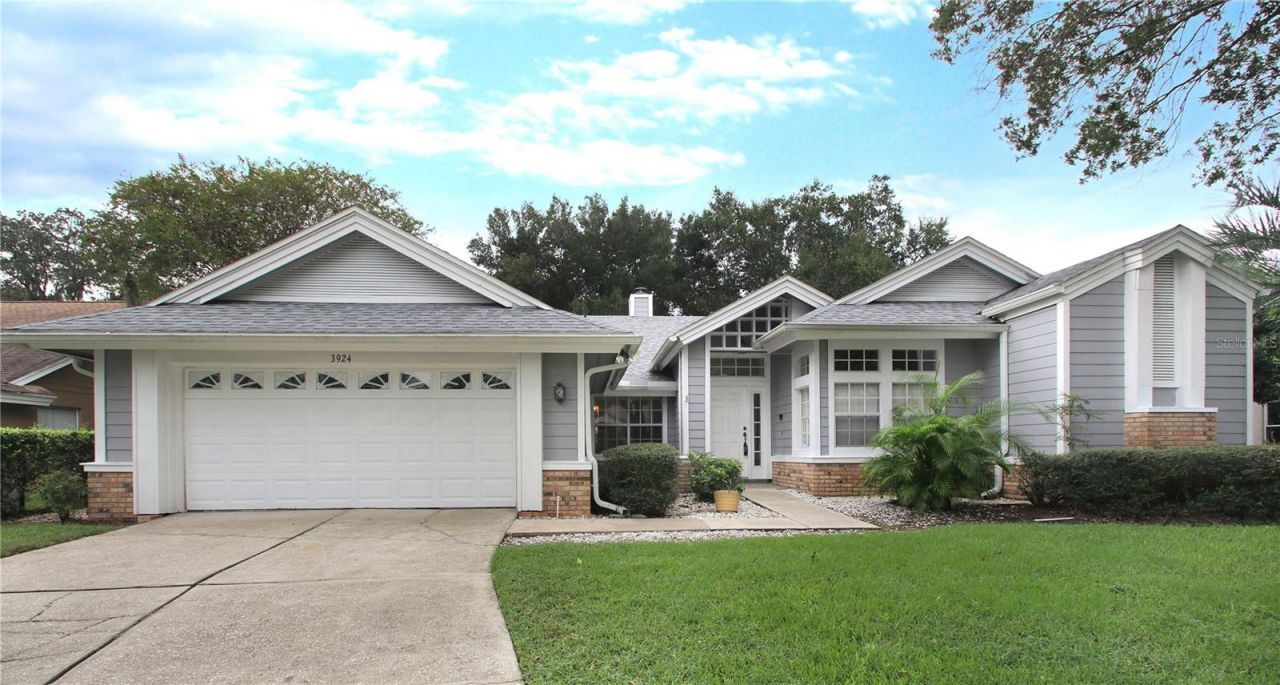
Welcome to your spacious new oasis in Orlando! This beautifully designed 4-bedroom, 3-bathroom single-family home offers 2,509 square feet of comfortable, light-filled living space. Significant Upgrades including Air Conditioner (2025), Roof (2022), Re-Plumb (2022), Water Heater (2022) and Exterior Paint (2022). Stepping inside, you are greeted by an expansive open floor plan featuring a cozy fireplace that serves as the perfect centerpiece for family gatherings. The property boasts durable masonry construction and features forced air heating alongside central cooling to ensure year-round comfort. Situated on a prime 0.25-acre lot, the outdoor area offers a fantastic canvas for relaxation or entertaining, complete with a convenient attached garage. Located within an established community featuring a well-managed HOA, this home sits in a highly desirable school zone including Aloma Elementary, Glenridge Middle, and Winter Park High School-offering unmatched location value just minutes away from everything Central Florida has to offer. Don't miss the opportunity to make this Bradford Cove area gem your own!
Property Features
Property Type: Residential - Single Family
Cooling: Central Air
Fenced: Yes
Heating: Central, Electric
Lot Size: 0.25 Acres
Roof Type: Shingle
Stories: 1.0
Taxes: $2,905
Year Built: 1989
Amenities
Ceiling Fans(s)
Thermostat
Walk-In Closet(s)
Window Treatments
Sidewalk
Feature Descriptions
Appliances: Dishwasher, Disposal, Dryer, Microwave, Range, Refrigerator, Washer
Association Amenities: Pool, Tennis Court(s)
Community Features: Pool, Tennis Court(s), Street Lights
Directions: SR 417 to University Boulevard, go east. Turn left on Lake Mirage Boulevard, house is on right.
Exterior: Block, Stucco, Wood Siding
Fencing: Vinyl
Fireplace: Wood Burning
Fireplace Y/N: Yes
Flood Zone Code: X
Flooring: Tile, Wood
Foundation: Slab
HOA Fee: 205/ Semi-Annually
HOA Y/N: Yes
Home Warranty Y/N: No
Listing Terms: Cash, Conventional, FHA, VA Loan
Lot: Sidewalk, Paved
Lot Dimensions: 0.25
Ownership: Fee Simple
Parking: Driveway, Garage Door Opener
Parking Notes: Driveway, Garage Door Opener
Patio/Porch: Rear Porch
Pets Allowed: Cats OK, Dogs OK
Pets Restrictions: Contact HOA for information regarding Pet Restrictions.
Property Attached Y/N: No
Property Sub-Type: Single Family Residence
Sewer: Public Sewer
Showing Instructions: Sentri Lock Box, ShowingTime
Special Sale Provisions: None
Utilities: Cable Available, Cable Connected, Electricity Available, Electricity Connected, Sewer Connected, Sprinkler Recycled
Vegetation: Mature Landscaping
Water: Public
Water Access Y/N: No
Windows: Shades
Zoning: SINGLE FAMILY RES
Room Sizes
Primary Bedroom: 14x16
Bedroom 2: 11x12
Bedroom 3: 11x12
Bedroom 4: 11x12
Kitchen: 8x9
Living Room: 13x17
Family Room: 15x16
Dining Room: 12x15
Dinette: 8x8
Local Schools
High School: Winter Park High
Middle School: Glenridge Middle
Elementary School: Aloma Elem
Listed By / Shown By
Listed By
Agency Name: WATSON REALTY CORP
Agency Contact: 407-323-3200
Shown By
Agent Name: Brad Stewart
Agent Phone:
Agency Title: Glory International Real Estate Company

Estimate Your Payment
Estimated Payment
$ 1,500.70 per month $1,112.78 Principal & Interest $242.08 Property Tax $145.83 Homeowner's Insurance
3924 Lake Mirage Boulevard | MLS# O6448966
This single family home located at 3924 Lake Mirage Boulevard , Orlando, FL 32817 is currently listed for sale with an asking price of $500,000. This property was built in 1989 and has 4 bedrooms and 3 full baths with 2509 sq. ft. Lake Mirage Boulevard is located in the ESTATE HOMES AT BRADFORD COVE subdivision. Search ESTATE HOMES AT BRADFORD COVE real estate on bstewart.gloryire.com today.