
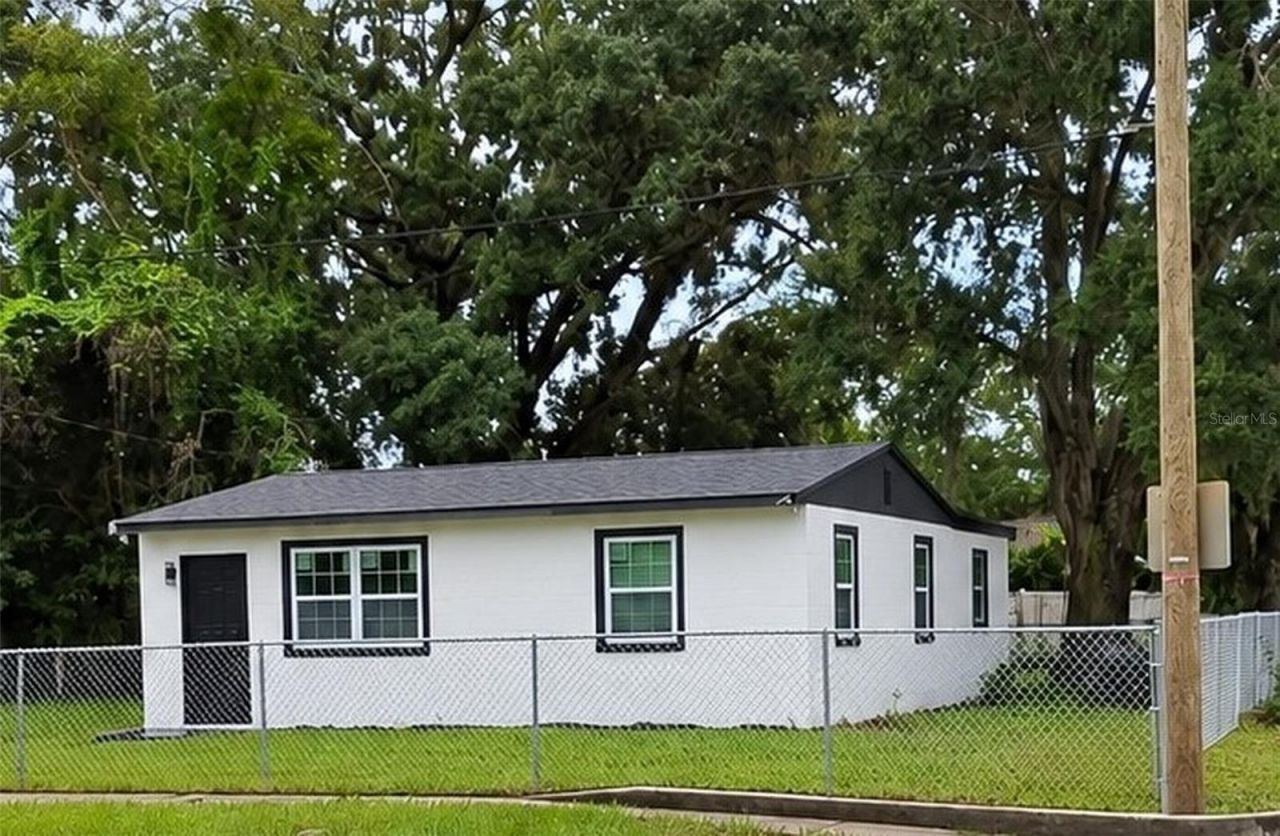
BEDS3
BATHS2 full
SQUARE FEET1,110
MLS#S5157295
STATUSActive
PROPERTY TYPEResidential - Single Family
SUBDIVISIONWASHINGTON SHORES 3RD
Property Description
SPECIAL FINANCING OPTIONS MAY BE AVAILABLE TO QUALIFIED BUYERS! PRICE REDUCED! SELLER IS OFFERING BUYER CREDIT TOWARD CLOSING COSTS! Beautifully renovated and move-in ready 4-bedroom, 2-bath home featuring a 2021 ROOF in a peaceful, established neighborhood. SEPTIC SYSTEM HAS BEEN INSPECTED AND IS IN GOOD CONDITION. Enjoy NEW luxury vinyl plank flooring, fresh interior paint, stylish lighting, and modern fixtures throughout. The remodeled kitchen features NEW cabinetry, countertops, NEW stainless-steel appliances, and contemporary finishes. Both bathrooms have been beautifully renovated with new vanities, tile, and fixtures. The flexible 4-bedroom layout is ideal for family, guests, or a home office. Conveniently located near I-4, SR-414/Maitland Boulevard, and US-441 with easy access to Downtown Orlando, Maitland, Altamonte Springs, Winter Park, shopping, and dining. Move-in ready and beautifully updated-schedule your showing today!
Property Features
Property Type: Residential - Single Family
Cooling: Central Air
Heating: Central
Home Style: Bungalow
Lot Size: 0.19 Acres
Roof Type: Shingle
Stories: 1.0
Taxes: $1,626
Year Built: 1954
Amenities
Ceiling Fans(s)
Eat-in Kitchen
Awning(s)
Private Mailbox
Private Yard
Sidewalk
Feature Descriptions
Additional Rooms: Formal Living Room Separate, Inside Utility
Appliances: Dishwasher, Electric Water Heater, Microwave, Range, Refrigerator
Community Features: Street Lights
Days on Site: 34
Directions: From I-4, take S John Young Pkwy and head south. Turn right onto L.B. McLeod Rd, then right onto Bruton Blvd. Continue to Wells St. Property is located on the corner of Bruton Blvd and Wells St.
Exterior: Block
Flood Zone Code: X
Flooring: Concrete, Luxury Vinyl, Terrazzo
Foundation: Block
Home Warranty Y/N: No
Listing Terms: Cash, Conventional, FHA
Lot: Corner Lot, Sidewalk, Paved
Lot Dimensions: 0.19
Other Equipment: Private Yard
Other Structures: Shed(s)
Ownership: Fee Simple
Parking: Driveway
Parking Notes: Driveway
Pets Restrictions: na
Property Attached Y/N: No
Property Sub-Type: Single Family Residence
Sewer: Public Sewer
Showing Instructions: Lockbox
Special Sale Provisions: None
Utilities: Electricity Connected, Public, Water Connected
Vegetation: Fruit Trees
Water: Public
Water Access Y/N: No
Windows: Blinds
Zoning: O-1
Room Sizes
Living Room: 16x16
Primary Bedroom: 16x14
Kitchen: 14x11
Local Schools
High School: Jones High
Middle School: Carver Middle
Elementary School: Washington Shores Elem
Listed By / Shown By
Listed By
Agency Name: JUPITER PROPERTIES, INC
Agency Contact: 386-547-6161
Shown By
Agent Name: Brad Stewart
Agent Phone:
Agency Title: Glory International Real Estate Company

Estimate Your Payment
Estimated Payment
$ 812.64 per month $598.68 Principal & Interest $135.50 Property Tax $78.46 Homeowner's Insurance
3942 Wells Street N | MLS# S5157295
This single family home located at 3942 Wells Street N, Orlando, FL 32805 is currently listed for sale with an asking price of $269,000. This property was built in 1954 and has 3 bedrooms and 2 full baths with 1110 sq. ft. Wells Street N is located in the WASHINGTON SHORES 3RD subdivision. Search WASHINGTON SHORES 3RD real estate on bstewart.gloryire.com today.