
BEDS3
BATHS2 full
SQUARE FEET1,478
MLS#OM734014
STATUSActive
PROPERTY TYPEResidential - Single Family
SUBDIVISIONBELLEVIEW HEIGHTS ESTATES
Property Description
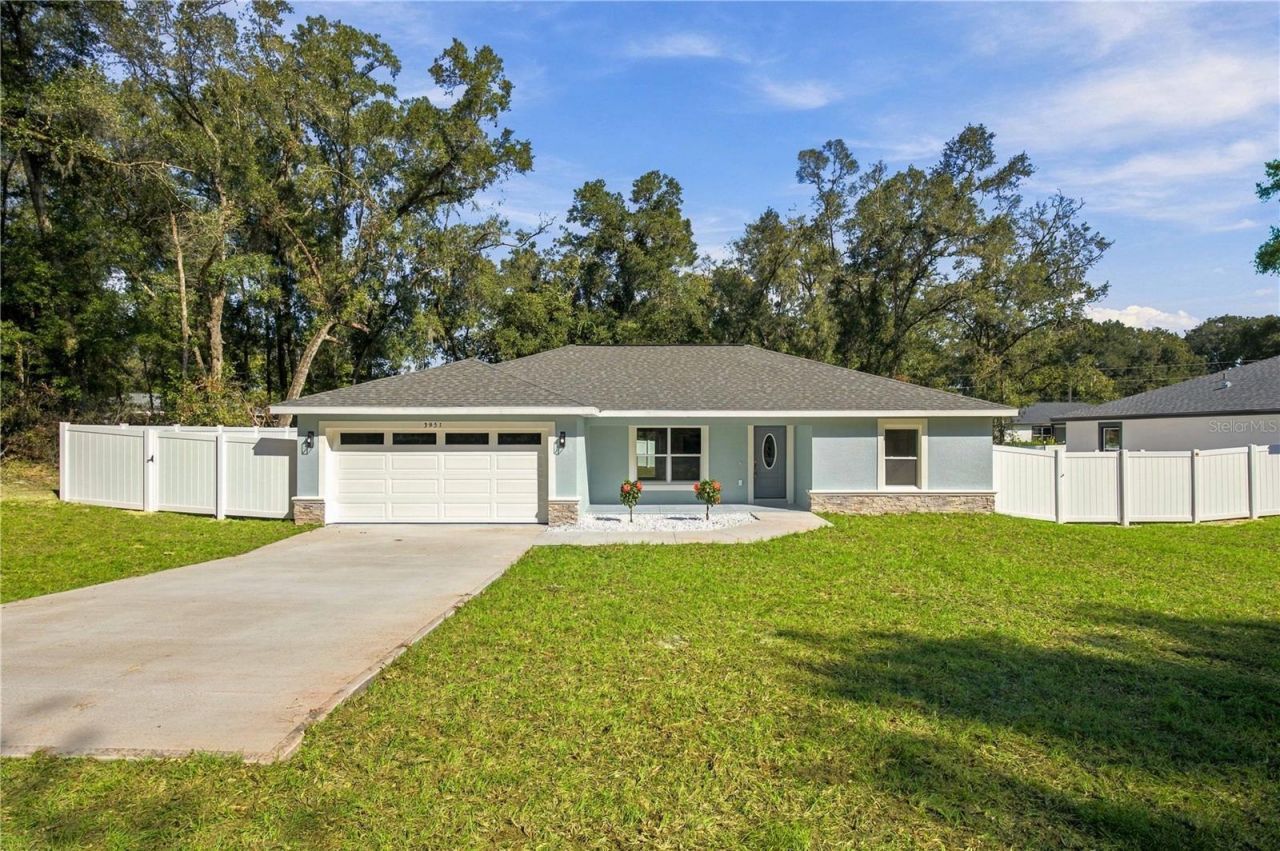
Newly completed construction offering modern design and quality finishes throughout, this 3-bedroom, 2-bathroom home provides a functional layout and comfortable living spaces. A welcoming front porch leads into a spacious great room featuring an open-concept design with vaulted ceilings, seamlessly connecting the kitchen, dining, and living areas. The kitchen is well-appointed with stone countertops, a center island with seating space, a pantry for additional storage, and brand-new stainless steel appliances. Luxury vinyl flooring runs throughout the home. The primary suite includes a tray ceiling, walk-in closet, and an en-suite bathroom with a double vanity and a floor-to-ceiling tiled walk-in shower featuring a built-in shelf. Additional interior features include a dedicated laundry room for added convenience. Sliding glass doors lead to the back patio and a large, fenced, backyard that offers space for outdoor enjoyment. Additional exterior details include stone accents that enhance the home's curb appeal. Call today to schedule a private showing!
Property Features
Property Type: Residential - Single Family
Cooling: Central Air
Fenced: Yes
Heating: Central, Electric
Lot Size: 0.28 Acres
Roof Type: Shingle
Stories: 1.0
Taxes: $347
Year Built: 2026
Amenities
Cathedral Ceiling(s)
Ceiling Fans(s)
Eat-in Kitchen
High Ceilings
Kitchen/Family Room Combo
Primary Bedroom Main Floor
Split Bedroom
Stone Counters
Thermostat
Tray Ceiling(s)
Vaulted Ceiling(s)
Walk-In Closet(s)
Lighting
Feature Descriptions
Appliances: Dishwasher, Microwave, Range, Refrigerator
Builder: DM One Construction
Directions: From Belleview: Head northwest on US-27 N/US-301 N/US-441 N toward SE 110th St. Turn left onto SE 110th St. Turn left onto SE 36th Ave. Turn left onto SE 140th Pl. Destination will be on the left.
Exterior: Block, Concrete, Stone, Stucco
Fencing: Fenced, Vinyl
Flood Zone Code: X
Flooring: Luxury Vinyl, Vinyl
Foundation: Slab
Home Warranty Y/N: No
Listing Terms: Cash, Conventional, FHA, USDA Loan, VA Loan
Lot: Cleared, Level
Lot Dimensions: 0.28
Ownership: Fee Simple
Parking: Driveway, Garage Door Opener
Parking Notes: Driveway, Garage Door Opener
Patio/Porch: Front Porch, Patio, Porch
Property Attached Y/N: No
Property Sub-Type: Single Family Residence
Sewer: Septic Tank
Showing Instructions: Appointment Only, Call Listing Agent, Lock Box Coded
Special Sale Provisions: None
Utilities: Electricity Connected, Water Connected
Water: Well
Water Access Y/N: No
Zoning: R1
Listed By / Shown By
Listed By
Agency Name: SOUTHERN CHARM REALTY OF CF
Agency Contact: 352-653-3330
Shown By
Agent Name: Brad Stewart
Agent Phone:
Agency Title: Glory International Real Estate Company

Estimate Your Payment
Estimated Payment
$ 724.93 per month $615.37 Principal & Interest $28.92 Property Tax $80.65 Homeowner's Insurance
3951 SE 140th Place | MLS# OM734014
This single family home located at 3951 SE 140th Place, Summerfield, FL 34491 is currently listed for sale with an asking price of $276,500. This property was built in 2026 and has 3 bedrooms and 2 full baths with 1478 sq. ft. SE 140th Place is located in the BELLEVIEW HEIGHTS ESTATES subdivision. Search BELLEVIEW HEIGHTS ESTATES real estate on bstewart.gloryire.com today.