
BEDS3
BATHS3 full
SQUARE FEET1,948
MLS#TB8545776
STATUSActive
PROPERTY TYPERental - Condominium
SUBDIVISIONCONDO RESIDENCES AT 400 CENTRAL
Property Description
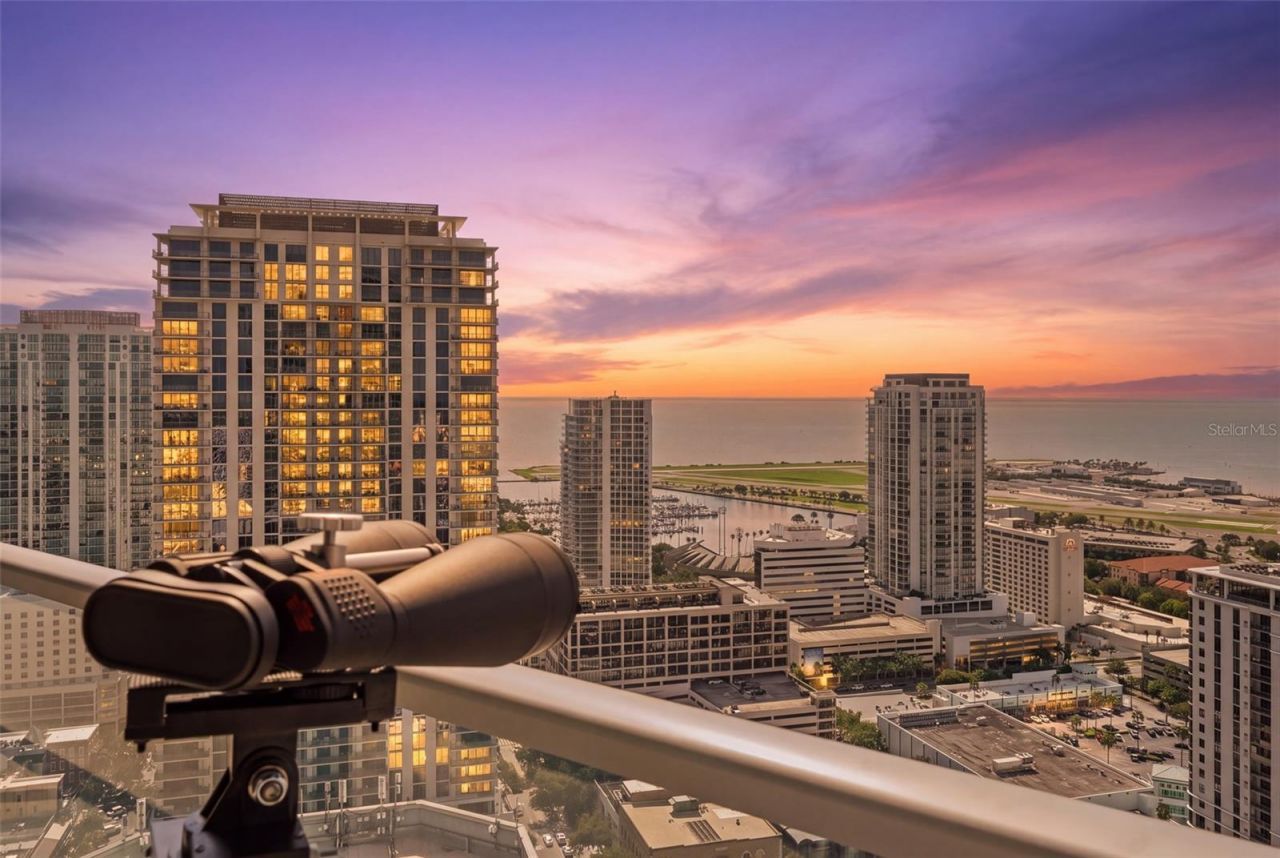
NEW CONSTRUCTION | FULLY FURNISHED | WATERFRONT VIEWS | 400 CENTRAL. Experience elevated downtown St. Petersburg living in this stunning 1,946 SF turnkey 3BR/3BA residence with panoramic views of Tampa Bay, the marina, Albert Whitted Airport and the St. Petersburg skyline. More than $2.4M invested in the residence, including over $100K in new, high-quality furnishings and approximately $40K in voice-controlled automated shades and draperies. An impressive 61-foot private balcony spans the residence, providing an exceptional setting for morning coffee, entertaining or enjoying spectacular sunsets and ever-changing waterfront views. The sophisticated interior features expansive windows, modern furnishings, a beautifully appointed gourmet kitchen with professional JennAir appliances and gas range, and an inviting living room with electric fireplace. The spacious primary suite opens directly to the balcony and features panoramic water views, dual sinks, dual shower heads with overhead rain showers, bidet, walk-in and step-in closets. All bedrooms feature electric blackout blinds and curtains. The second bedroom offers a private ensuite bath with tub and shower plus walk-in closet. The versatile third bedroom is ideal as a bedroom or home office. Valet parking plus one dedicated self-parking space and private storage on the 3rd floor. 400 Central offers one of the area's most extensive amenity collections, including a 36,000 SF amenity level with resort-style pool and hot tub, cabanas, grilling area, sauna/spa, putting green, bocce court, state-of-the-art fitness center, workout room, pool table/game room, theater room, conference room, computer/business room, dog walk area and bicycle storage. A spectacular 46th-floor sky lounge and observatory provides panoramic views of Tampa Bay, St. Petersburg and the Gulf. Located in the heart of downtown, steps from Central Avenue's renowned dining, galleries, boutiques, arts, culture, parks and waterfront attractions, with the St. Pete Pier and Waterfront District nearby. Tampa International Airport is approximately 18 miles away, while Albert Whitted Airport offers convenient nearby access for private aviation. A rare combination of luxury, turnkey convenience, expansive water views and premier downtown living.
Property Features
Property Type: Rental - Condominium
Cooling: Central Air, Zoned
Garage: 2 car attached
Heating: Central, Electric, Zoned
Lot Size: 2.26 Acres
Stories: 42.0
Year Built: 2026
Amenities
Eat-in Kitchen
Elevator
High Ceilings
Living Room/Dining Room Combo
Open Floorplan
Primary Bedroom Main Floor
Smart Home
Stone Counters
Walk-In Closet(s)
Window Treatments
Balcony
Dog Run
Garden
Lighting
Outdoor Grill
Outdoor Shower
Sauna
Sidewalk
Storage
Feature Descriptions
Appliances: Built-In Oven, Convection Oven, Dishwasher, Disposal, Dryer, Electric Water Heater, Exhaust Fan, Freezer, Ice Maker, Microwave, Range, Range Hood, Refrigerator, Washer
Association Amenities: Cable TV, Elevators, Fitness Center, Handicap Modified, Lobby Key Required, Maintenance, Pool, Sauna, Security, Spa/Hot Tub, Vehicle Restrictions, Wheelchair Access
Builder: BIG RED APPLE
Community Features: Association Recreation - Owned, Dog Park, Fitness Center, Handicap Modified, Restaurant, Sidewalks, Wheelchair Access
Days on Site: 36
Directions: From I-275 Northbound:Take Exit 22 toward FL-175 EFollow toward 6th Street SMerge onto 5th Avenue STurn left onto 6th Street STurn right onto Central AvenueTurn left onto 6th Street STurn right onto Central Avenue400 Central will be on your right.From I-2
Disaster Mitigation: Fire/Smoke Detection Integration
Energy Efficient: HVAC, Thermostat, Water Heater
Fireplace: Circulating, Decorative, Electric, Free Standing, Living Room, Non Wood Burning
Fireplace Y/N: Yes
Flood Zone Code: AE
Flooring: Tile
HOA Y/N: Yes
Home Warranty Y/N: No
Hot Tub: Yes
Lease Terms: Twelve Months
Lot: City Limits, Near Marina, Paved
Lot Dimensions: 2.26
Number of Pets: 2
Other Structures: Outdoor Kitchen, Storage
Parking: Assigned, Circular Driveway, Basement
Parking Notes: Assigned, Circular Driveway, Basement
Pets Allowed: Breed Restrictions, Dogs OK, Number Limit, Pet Deposit
Pets Restrictions: See HOA
Pets Size: Small (16-35 Lbs.)
Property Attached Y/N: No
Property Sub-Type: Condominium
Sauna: Yes
Security: Fire Alarm, Fire Sprinkler System, Key Card Entry, Secured Garage/Parking, Security Gate, Security System, Smoke Detector(s)
Sewer: Public Sewer
Showing Instructions: 24 Hour Notice, Call Before Showing, Call Listing Agent, Key/Agent, Listing Agent Must Accompany, See Remarks, ShowingTime
Utilities: Cable Connected, Electricity Connected, Natural Gas Connected, Public, Sewer Connected, Underground Utilities, Water Connected
Water: Public
Water Access Y/N: No
Water View: Bay/Harbor - Full
Windows: Blinds, Double Pane Windows, Drapes, ENERGY STAR Qualified Windows, Insulated Windows, Shades, Storm Window(s), Window Treatments
Room Sizes
Primary Bedroom: 16x19.3
Primary Bathroom: 10.5x10.1
Bedroom 2: 11.9x12.7
Bathroom 2: 10.1x8.5
Bedroom 3: 10.9x15.6
Bathroom 3: 9.5x6.2
Kitchen: 14.2x11.3
Living Room: 19.11x18.7
Foyer: 5.4x10.7
Balcony/Porch/Lanai: 61.2x18.7
Local Schools
High School: St. Petersburg High-PN
Middle School: John Hopkins Middle-PN
Elementary School: Campbell Park Elementary-PN
Listed By / Shown By
Listed By
Agency Name: PREMIER SOTHEBYS INTL REALTY
Agency Contact: 727-898-6800
Shown By
Agent Name: Brad Stewart
Agent Phone:
Agency Title: Glory International Real Estate Company

400 Central Avenue, Unit 3306 | MLS# TB8545776
This property located at 400 Central Avenue, Unit 3306, Saint Petersburg, FL 33701 is currently listed for rent with an asking price of $10,500 / Monthly. Search Saint Petersburg real estate on bstewart.gloryire.com today.