
BEDS2
BATHS2 full
SQUARE FEET1,099
MLS#TB8557762
STATUSActive
PROPERTY TYPEResidential - Townhouse
SUBDIVISIONCARROLLWOOD SPRGS CLUSTER HMS
Property Description
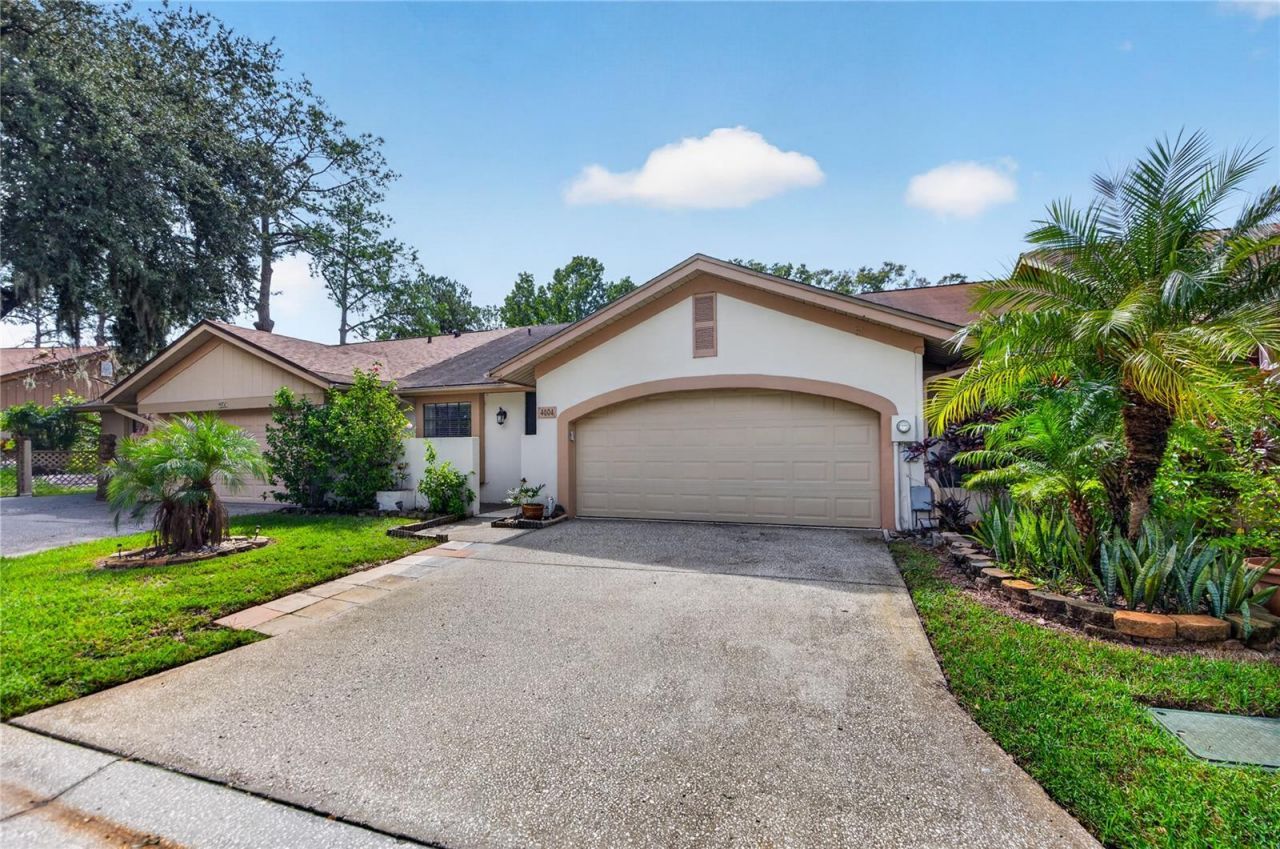
Renovated! Updated 2 bedroom home in a desirable gated community in the Carrollwood area of Tampa! Offering an appealing combination of modern updates, functional living spaces, and peaceful water views, this home is ready to impress. Step inside and discover attractive marble flooring throughout, continuing onto the screened-in porch for a cohesive indoor-outdoor feel. The beautifully updated kitchen serves as the heart of the home, featuring a large island with gorgeous countertops that provide an ideal space for meal preparation, casual dining, entertaining, and gathering with family and friends. Additional kitchen updates include new sinks and faucets, while fresh interior paint creates a clean, refreshed atmosphere. The attention to detail continues throughout the home with new baseboards, shoe molding, doors, handles, trim, mirrors, vanity lights, and blinds. Every update contributes to a refreshed look and a welcoming feel. Enjoy your morning coffee or unwind in the evening on the screened-in porch overlooking the peaceful pond. This inviting outdoor space offers a relaxing setting to enjoy the water view year-round. The property also features a convenient two-car garage, providing ample space for parking and additional storage. Residents can enjoy the added amenities of a gated community with a community swimming pool. The location is another highlight, conveniently situated near Northdale Park & Recreation Center, Target, Sprouts Farmers Market, Publix, Walmart, restaurants, shopping centers, fitness facilities, and everyday conveniences. *** Refrigerator will be added! ***
Property Features
Property Type: Residential - Townhouse
Cooling: Central Air
Garage: 2 car attached
Heating: Central
Lot Size: 0.07 Acres
Roof Type: Shingle
Stories: 1.0
Taxes: $4,691
Year Built: 1984
Amenities
Ceiling Fans(s)
Stone Counters
Other
Rain Gutters
Sidewalk
Feature Descriptions
Appliances: Dishwasher, Electric Water Heater, Microwave, Range, Refrigerator
Association Amenities: Clubhouse, Gated, Pool
Community Features: Clubhouse, Deed Restrictions, Gated Community - No Guard, Pool
Directions: North on dale Mabry hwy, turn left onto Carrollwood Springs Blvd. Right into Shoreside Cir. Right onto Shoreside Cir. Unit is on your left.
Exterior: Stucco, Frame
Flood Zone Code: X
Flooring: Tile
Foundation: Slab
HOA Fee: 385/ Quarterly
HOA Y/N: Yes
Home Warranty Y/N: No
Listing Terms: Cash, Conventional, FHA, Other, VA Loan
Lot Dimensions: 0.07
Number of Pets: 2
Ownership: Fee Simple
Patio/Porch: Covered, Screened
Pets Allowed: Yes
Pets Restrictions: It is the buyer/ buyer agent`s responsibility to contact the HOA and verify any pet restrictions.
Pets Size: Medium (36-60 Lbs.)
Property Attached Y/N: No
Property Sub-Type: Townhouse
Sewer: Public Sewer
Showing Instructions: Appointment Only, ShowingTime
Special Sale Provisions: None
Utilities: Electricity Available, Sewer Available, Water Available
Water: Public
Water Access Y/N: No
Water View: Pond
Zoning: PD
Listed By / Shown By
Listed By
Agency Name: THE ALDRICH AGENCY REAL ESTATE LLC
Agency Contact: 813-546-1227
Shown By
Agent Name: Brad Stewart
Agent Phone:
Agency Title: Glory International Real Estate Company

Estimate Your Payment
Estimated Payment
$ 1,244.26 per month $754.47 Principal & Interest $390.92 Property Tax $98.88 Homeowner's Insurance
4004 Shoreside Circle | MLS# TB8557762
This townhouse located at 4004 Shoreside Circle, Tampa, FL 33624 is currently listed for sale with an asking price of $339,000. This property was built in 1984 and has 2 bedrooms and 2 full baths with 1099 sq. ft. Shoreside Circle is located in the CARROLLWOOD SPRGS CLUSTER HMS subdivision. Search CARROLLWOOD SPRGS CLUSTER HMS real estate on bstewart.gloryire.com today.