
BEDS3
BATHS2 full
SQUARE FEET1,569
MLS#TB8551808
STATUSActive
PROPERTY TYPEResidential - Single Family
SUBDIVISIONNORTHDALE
Property Description
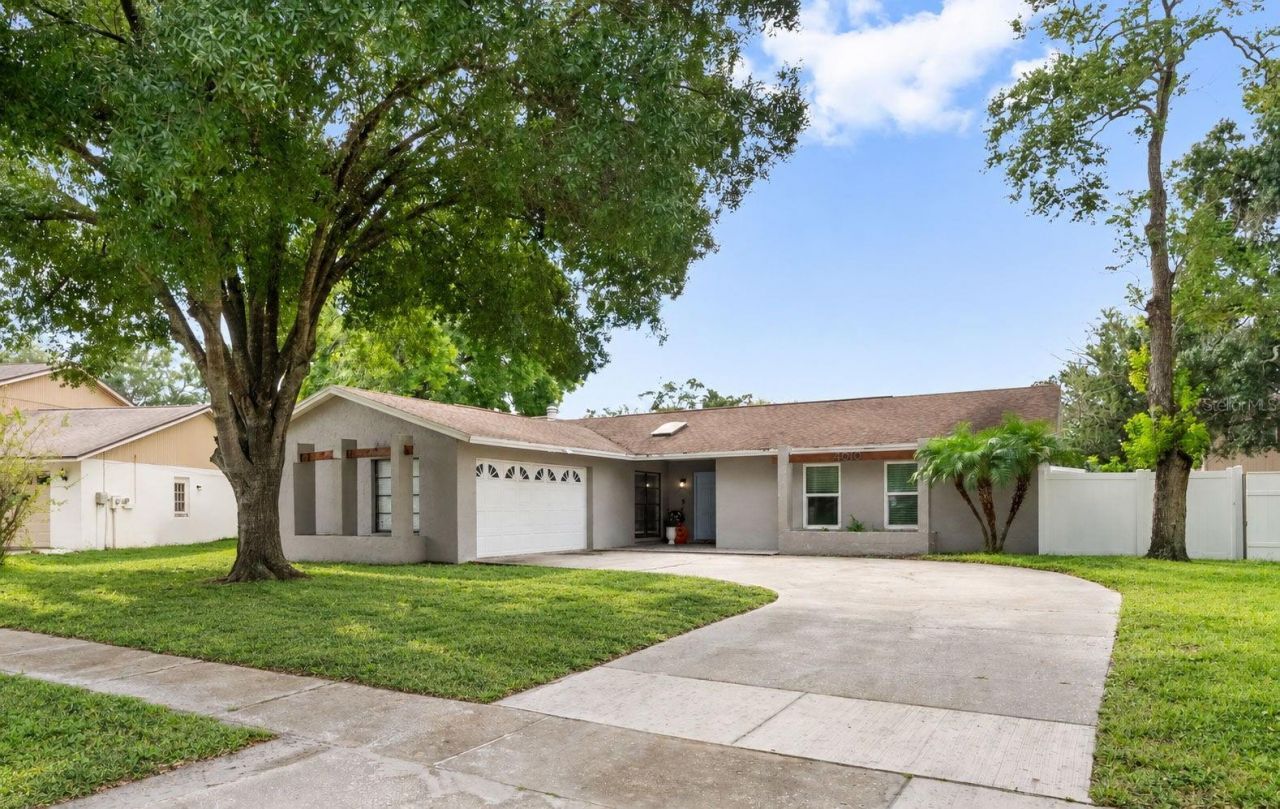
***NEW ROOF BEFORE CLOSING*** Tucked away on a quiet Northdale street, 4010 Braesgate Lane is the kind of home that feels like a deep breath the moment you walk in. A welcoming front living room greets you, then opens into a HUGE kitchen, dining, and family room space where cathedral ceilings and a wood-burning fireplace set the scene for slow mornings, yummy dinners, and cozy movie nights. Step out to the screened porch and take in the large, fully fenced backyard - room to play, garden, or simply unwind. The oversized 2-car garage offers plenty of space for storage, projects, or a workshop. Peace of mind comes built in with a 2026 roof, 2019 electrical panel, and 2020 A/C, plus Flood Zone X with NO FLOOD insurance required and NO HOA. This home has been truly loved and is ready for its next chapter. Sellers are motivated - schedule your showing today!
Property Features
Property Type: Residential - Single Family
Cooling: Central Air
Fenced: Yes
Garage: 2 car attached
Heating: Central
Home Style: Ranch
Lot Size: 0.19 Acres
Roof Type: Shingle
Stories: 1.0
Taxes: $4,888
Year Built: 1978
Amenities
Ceiling Fans(s)
Eat-in Kitchen
Kitchen/Family Room Combo
Living Room/Dining Room Combo
Primary Bedroom Main Floor
Thermostat
Lighting
Sidewalk
Feature Descriptions
Appliances: Dishwasher, Disposal, Range, Refrigerator
Community Features: Deed Restrictions, Golf, Playground
Days on Site: 20
Directions: From N Dale Mabry head east on Northdale, Turn right onto Braesgate Ln, Continue past Mountain Springs Lane, Home is on the right
Exterior: Stucco
Fencing: Fenced
Fireplace: Wood Burning
Fireplace Y/N: Yes
Flood Zone Code: X
Flooring: Carpet, Vinyl
Foundation: Slab
Home Warranty Y/N: No
Listing Terms: Cash, Conventional, FHA, VA Loan
Lot: Sidewalk, Paved
Lot Dimensions: 0.19
Ownership: Fee Simple
Parking: Driveway, Ground Level, Oversized
Parking Notes: Driveway, Ground Level, Oversized
Patio/Porch: Enclosed, Front Porch, Rear Porch, Screened
Pets Allowed: Yes
Property Attached Y/N: No
Property Sub-Type: Single Family Residence
Security: Smoke Detector(s)
Sewer: Public Sewer
Showing Instructions: Appointment Only, Combination Lock Box, ShowingTime
Special Sale Provisions: None
Utilities: Public
Vegetation: Trees/Landscaped
Water: Public
Water Access Y/N: No
Zoning: PD
Room Sizes
Living Room: 15x15
Family Room: 16x15
Kitchen: 15x11
Primary Bedroom: 15x13
Primary Bathroom: 8x6
Bedroom 2: 12x12
Bedroom 3: 12x12
Bathroom 2: 8x6
Local Schools
High School: Gaither-HB
Middle School: Hill-HB
Elementary School: Claywell-HB
Listed By / Shown By
Listed By
Agency Name: CORCORAN DWELLINGS
Agency Contact: 727-888-4663
Shown By
Agent Name: Brad Stewart
Agent Phone:
Agency Title: Glory International Real Estate Company

Estimate Your Payment
Estimated Payment
$ 1,512.40 per month $977.02 Principal & Interest $407.33 Property Tax $128.04 Homeowner's Insurance
4010 Braesgate Lane | MLS# TB8551808
This single family home located at 4010 Braesgate Lane, Tampa, FL 33624 is currently listed for sale with an asking price of $439,000. This property was built in 1978 and has 3 bedrooms and 2 full baths with 1569 sq. ft. Braesgate Lane is located in the NORTHDALE subdivision. Search NORTHDALE real estate on bstewart.gloryire.com today.