
BEDS2
BATHS1 full 1 partial
SQUARE FEET1,113
MLS#G5118837
STATUSActive
PROPERTY TYPEResidential - Single Family
SUBDIVISIONMARION OAKS 02
Property Description
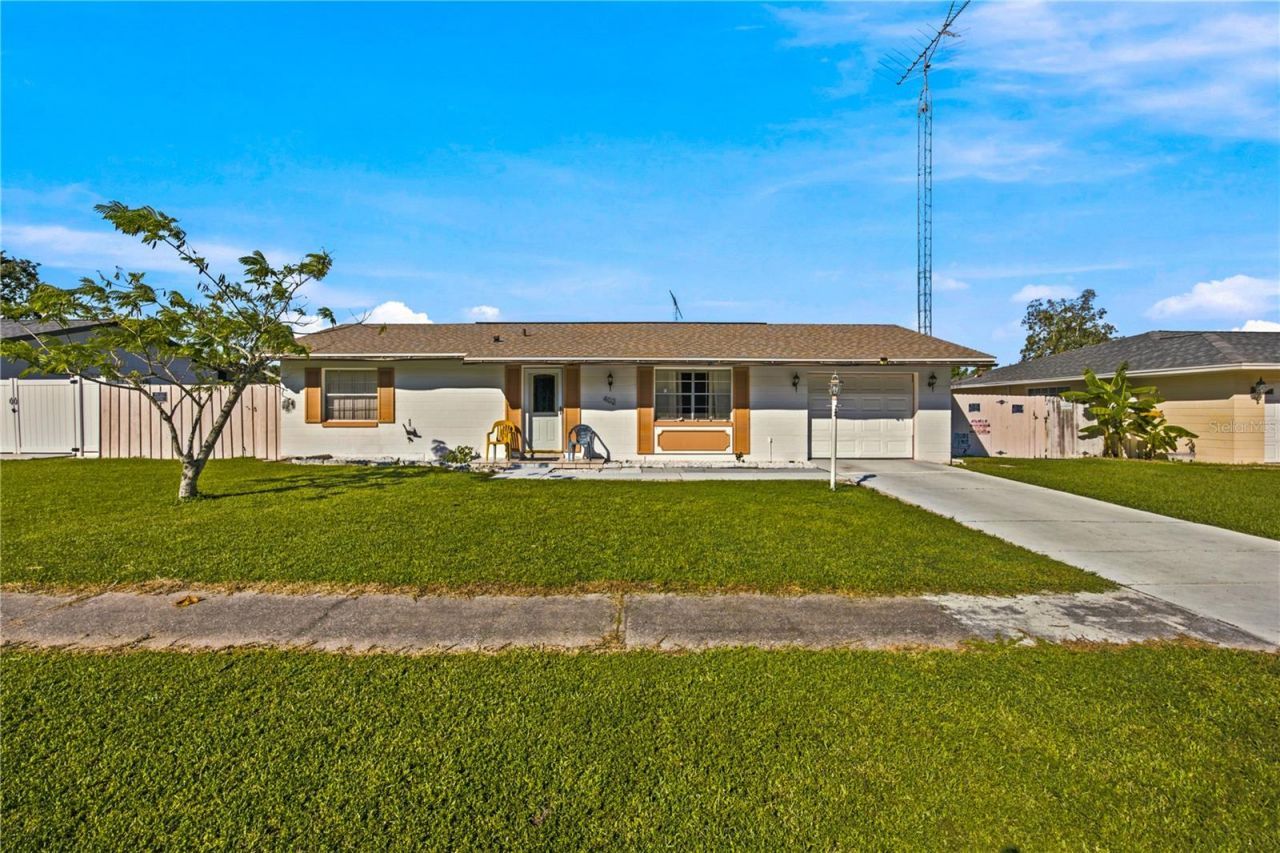
**Your Own Florida Retreat with a Pool! No HOA Fees!** Discover the charm of this cozy 2-bedroom, 1.5-bath home, offering comfortable living spaces and a wonderful outdoor setting for enjoying the Florida lifestyle. The home features a **formal living room and a separate family room**, providing flexibility for entertaining, relaxing, or spending time with family and friends. The main bathroom has been updated with a convenient walk-in shower, and the roof was replaced in 2019. A one-car garage provides added convenience and storage. Step outside and enjoy the covered outdoor space, perfect for Sunday barbecues, casual gatherings, and relaxing afternoons by the pool. Whether you're looking for a full-time residence, a seasonal getaway, or a place to enjoy the laid-back Florida lifestyle, this home offers plenty of potential to make it your own. **Enjoy the Florida lifestyle with a pool, inviting living spaces, and room to entertain outdoors!**
Property Features
Property Type: Residential - Single Family
Cooling: Central Air
Fenced: Yes
Garage: 1 car attached
Heating: Central, Electric
Home Style: Ranch
Lot Size: 0.18 Acres
Roof Type: Shingle
Stories: 1.0
Taxes: $986
Year Built: 1980
Amenities
Ceiling Fans(s)
Living Room/Dining Room Combo
Primary Bedroom Main Floor
Walk-In Closet(s)
None
Feature Descriptions
Additional Rooms: Family Room, Formal Dining Room Separate, Formal Living Room Separate, Inside Utility
Appliances: Electric Cooktop, Gas Water Heater, Range
Association Amenities: Basketball Court
Community Features: Deed Restrictions, Fitness Center, Playground, Tennis Court(s)
Days on Site: 2
Directions: CR 484 to Marion Oaks Blvd, Left on Marion Oaks Dr. Continue house will be on the left.
Exterior: Block, Concrete
Fencing: Fenced
Flood Zone Code: X
Flooring: Carpet, Linoleum
Foundation: Slab
Garage Dimensions: 23x15
HOA Y/N: Yes
Home Warranty Y/N: No
Listing Terms: Cash, Conventional
Lot: Cleared
Lot Dimensions: 0.18
Other Equipment: None
Ownership: Fee Simple
Parking: Garage Door Opener, Parking Pad
Parking Notes: Garage Door Opener, Parking Pad
Patio/Porch: Covered, Enclosed, Patio
Pets Allowed: Yes
Pool: In Ground, Deck, Screen Enclosure, Vinyl
Property Attached Y/N: No
Property Sub-Type: Single Family Residence
Sewer: Public Sewer
Showing Instructions: Supra Lock Box
Special Sale Provisions: None
Swimming Pool: Yes
Utilities: BB/HS Internet Available, Cable Available, Electricity Available
Vegetation: Mature Landscaping
Water: Public
Water Access Y/N: No
Zoning: R1
Room Sizes
Living Room: 22x13
Dining Room: 8x8
Kitchen: 7x8
Primary Bedroom: 12x10
Primary Bathroom: 4x5
Bedroom 2: 10x10
Bathroom 1: 5x7
Family Room: 12x18
Balcony/Porch/Lanai: 17x11
Local Schools
High School: Dunnellon High School
Middle School: Horizon Academy/Mar Oaks
Elementary School: Sunrise Elementary School-M
Listed By / Shown By
Listed By
Agency Name: MY FLORIDA REAL ESTATE CONNECTION
Agency Contact: 352-454-8381
Shown By
Agent Name: Brad Stewart
Agent Phone:
Agency Title: Glory International Real Estate Company

Estimate Your Payment
Estimated Payment
$ 585.36 per month $444.89 Principal & Interest $82.17 Property Tax $58.30 Homeowner's Insurance
402 Marion Oaks Drive | MLS# G5118837
This single family home located at 402 Marion Oaks Drive , Ocala, FL 34473 is currently listed for sale with an asking price of $199,900. This property was built in 1980 and has 2 bedrooms and 1 full and 1 partial baths with 1113 sq. ft. Marion Oaks Drive is located in the MARION OAKS 02 subdivision. Search MARION OAKS 02 real estate on bstewart.gloryire.com today.