
BEDS3
BATHS2 full
SQUARE FEET1,246
MLS#G5118941
STATUSActive
PROPERTY TYPERental - Single Family
SUBDIVISIONMINNEOLA
Property Description
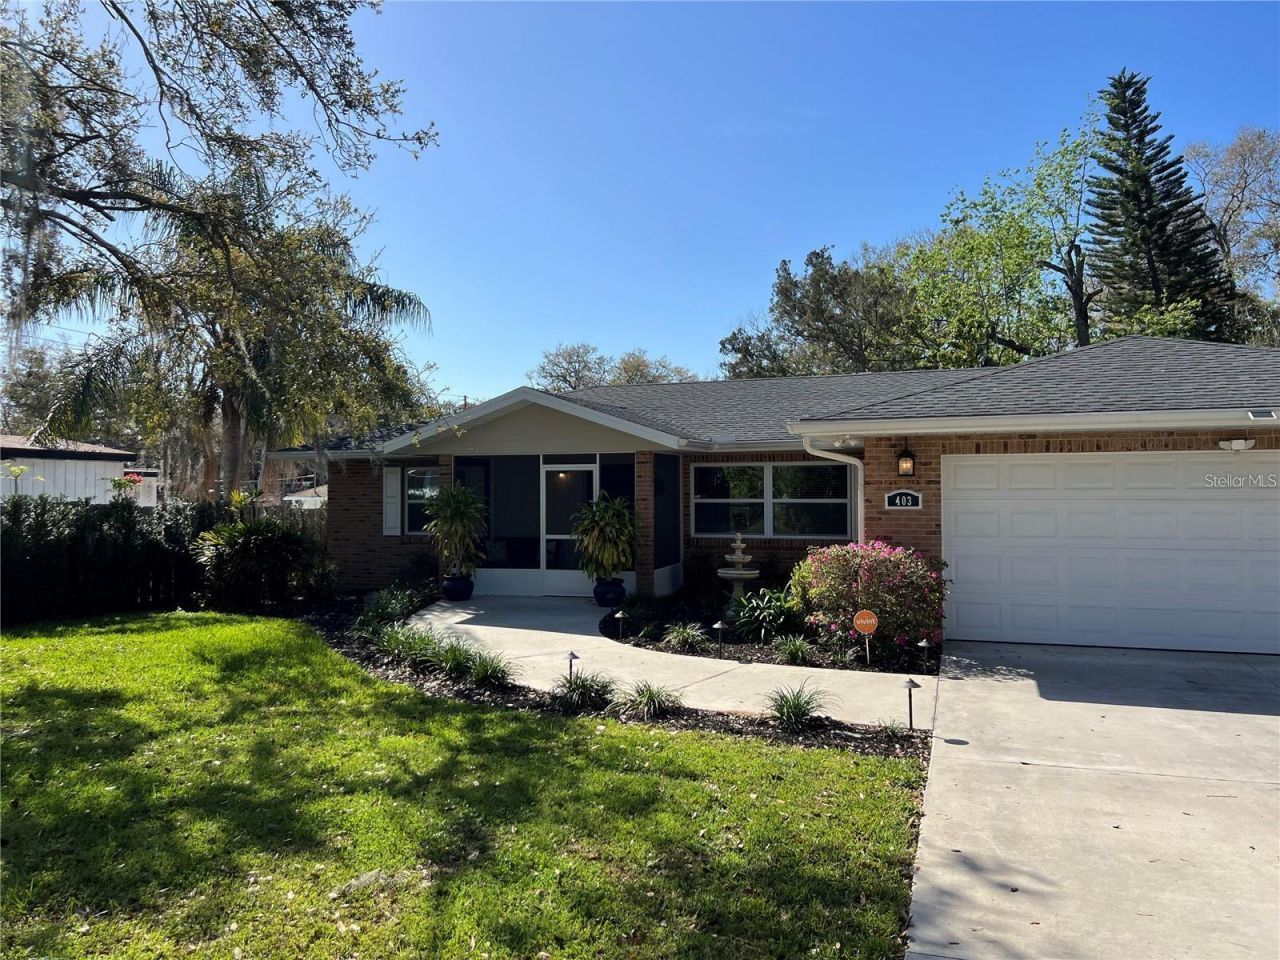
Welcome to the Heart of Minneola! This stunning 3-bedroom, 2 bathroom home with NO CARPET is a true gem, brimming with natural light and exceptional curb appeal. Step inside and be greeted by an EXPANSIVE OPEN FLOOR PLAN, designed to make you feel right at home. The chef's kitchen is a dream, featuring glass-front storage cabinets, large drawer pull-outs for easy access, and a spacious island with seating-perfect for entertaining or casual dining. Whether you love to cook or simply enjoy the space, this kitchen has it all. The primary bedroom is thoughtfully tucked away, offering a serene retreat for ultimate privacy, separate from the other bedrooms. The two guest rooms are generously sized, each with large windows that allow plenty of natural light. The closets are equipped with built-in organizers, providing optimal storage. Enjoy the convenience of a LARGE 2 CAR GARAGE (21X24), as well as a screened-in patio-ideal for relaxing year-round. The FENCED-IN BACKYARD is your personal escape, offering added privacy with lush foliage surrounding the space. Located just off Highway 27, this home offers easy access to shopping, dining, and major highways, while being nestled on a quiet, peaceful street. Don't miss the opportunity to rent this beautiful home in a prime Minneola location! Added Bonus: LAWN CARE INCLUDED!
Property Features
Property Type: Rental - Single Family
Cooling: Central Air
Garage: 1 car attached
Heating: Central
Lot Size: 0.17 Acres
Year Built: 1978
Amenities
Built-in Features
Ceiling Fans(s)
Eat-in Kitchen
Kitchen/Family Room Combo
Open Floorplan
Primary Bedroom Main Floor
Split Bedroom
Stone Counters
Walk-In Closet(s)
Window Treatments
Lighting
Private Yard
Feature Descriptions
Appliances: Dishwasher, Disposal, Electric Water Heater, Microwave, Range Hood, Refrigerator, Wine Refrigerator
Days on Site: 1
Directions: From S highway 27, Turn right onto Virginia street, Home will be on the left.
Energy Efficient: Windows
Fencing: Back Yard
Flood Zone Code: X
Flooring: Ceramic Tile
Garage Dimensions: 21X24
Home Warranty Y/N: No
Lease Terms: Twelve Months
Lot: City Limits, Paved
Lot Dimensions: 0.17
Number of Pets: 1
Other Equipment: Private Yard
Parking: Driveway, Garage Door Opener, Oversized
Parking Notes: Driveway, Garage Door Opener, Oversized
Patio/Porch: Front Porch, Rear Porch, Screened
Pets Allowed: Breed Restrictions, Number Limit
Pets Restrictions: Owner to approve any and all animals.
Property Attached Y/N: Yes
Property Sub-Type: Single Family Residence
Sewer: Septic Tank
Showing Instructions: Combination Lock Box, ShowingTime
Water: Public
Water Access Y/N: No
Windows: Blinds, Insulated Windows
Room Sizes
Living Room: 17x12
Kitchen: 17x11
Primary Bedroom: 12x15
Bedroom 2: 14x10
Bedroom 3: 10x11
Balcony/Porch/Lanai: 16x10
Listed By / Shown By
Listed By
Agency Name: CENTURY 21 MYERS ROSE REALTY
Agency Contact: 352-717-2000
Shown By
Agent Name: Brad Stewart
Agent Phone:
Agency Title: Glory International Real Estate Company

403 Virginia Street | MLS# G5118941
This property located at 403 Virginia Street , Minneola, FL 34715 is currently listed for rent with an asking price of $2,450 / Monthly. Search Minneola real estate on bstewart.gloryire.com today.