
BEDS3
BATHS2 full
SQUARE FEET1,504
MLS#O6448392
STATUSActive
PROPERTY TYPEResidential - Single Family
SUBDIVISIONBARWICKS
Property Description
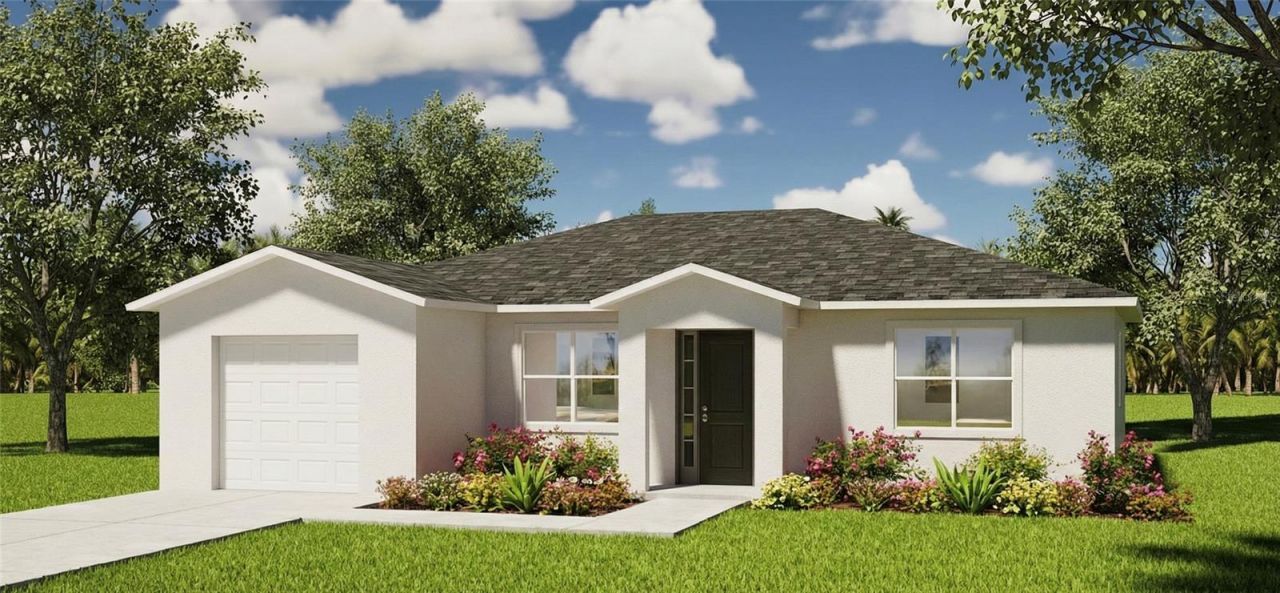
Pre-Construction. To be built. PRE-CONSTRUCTION NEW HOME! Planned for Kilgore Street in Wildwood, FL, this 3-bedroom, 2-bath residence is designed with approximately 1,504 sq. ft. of living area and approximately 2,013 sq. ft. of total building area. The plans feature an open living area, kitchen/dining space, private bedrooms, two bathrooms, laundry, garage, front porch and rear covered outdoor space. Enjoy the opportunity to purchase a brand-new home before construction is complete. Buyer to verify all dimensions, specifications, finishes and features. Pre-construction pricing and terms are subject to change.
Property Features
Property Type: Residential - Single Family
Cooling: Central Air
Heating: Central
Lot Size: 0.24 Acres
Roof Type: Shingle
Stories: 1.0
Taxes: $73
Year Built: 2026
Amenities
Ceiling Fans(s)
Thermostat
Walk-In Closet(s)
Feature Descriptions
Appliances: Dishwasher, Microwave, Range, Refrigerator
Builder: Modern Day Construction LLC
Days on Site: 2
Directions: On County Road 44A 1.7mi. 406 Kilgore St will be on your right
Exterior: Block, Stucco
Flood Zone Code: X
Flooring: Ceramic Tile, Vinyl
Foundation: Slab
Home Warranty Y/N: No
Listing Terms: Cash, Conventional, FHA, USDA Loan, VA Loan
Lot Dimensions: 0.24
Ownership: Fee Simple
Property Attached Y/N: No
Property Sub-Type: Single Family Residence
Sewer: Public Sewer
Showing Instructions: Coming Soon - Allowing Showings, Call Listing Agent
Special Sale Provisions: None
Utilities: Cable Available, Electricity Available, Phone Available, Public, Water Available
Water: Public
Water Access Y/N: No
Zoning: RMU
Room Sizes
Kitchen: 13x5
Living Room: 20x16
Primary Bedroom: 14x12
Listed By / Shown By
Listed By
Agency Name: COMBS PREMIER REALTY GROUP
Agency Contact: 407-614-8336
Shown By
Agent Name: Brad Stewart
Agent Phone:
Agency Title: Glory International Real Estate Company

Estimate Your Payment
Estimated Payment
$ 612.74 per month $536.36 Principal & Interest $6.08 Property Tax $70.29 Homeowner's Insurance
406 Kilgore Street | MLS# O6448392
This single family home located at 406 Kilgore Street , Wildwood, FL 34785 is currently listed for sale with an asking price of $240,999. This property was built in 2026 and has 3 bedrooms and 2 full baths with 1504 sq. ft. Kilgore Street is located in the BARWICKS subdivision. Search BARWICKS real estate on bstewart.gloryire.com today.