
BEDS3
BATHS2 full
SQUARE FEET1,493
MLS#G5118720
STATUSActive
PROPERTY TYPEResidential - Single Family
SUBDIVISIONBILTMORE SHORES
Property Description
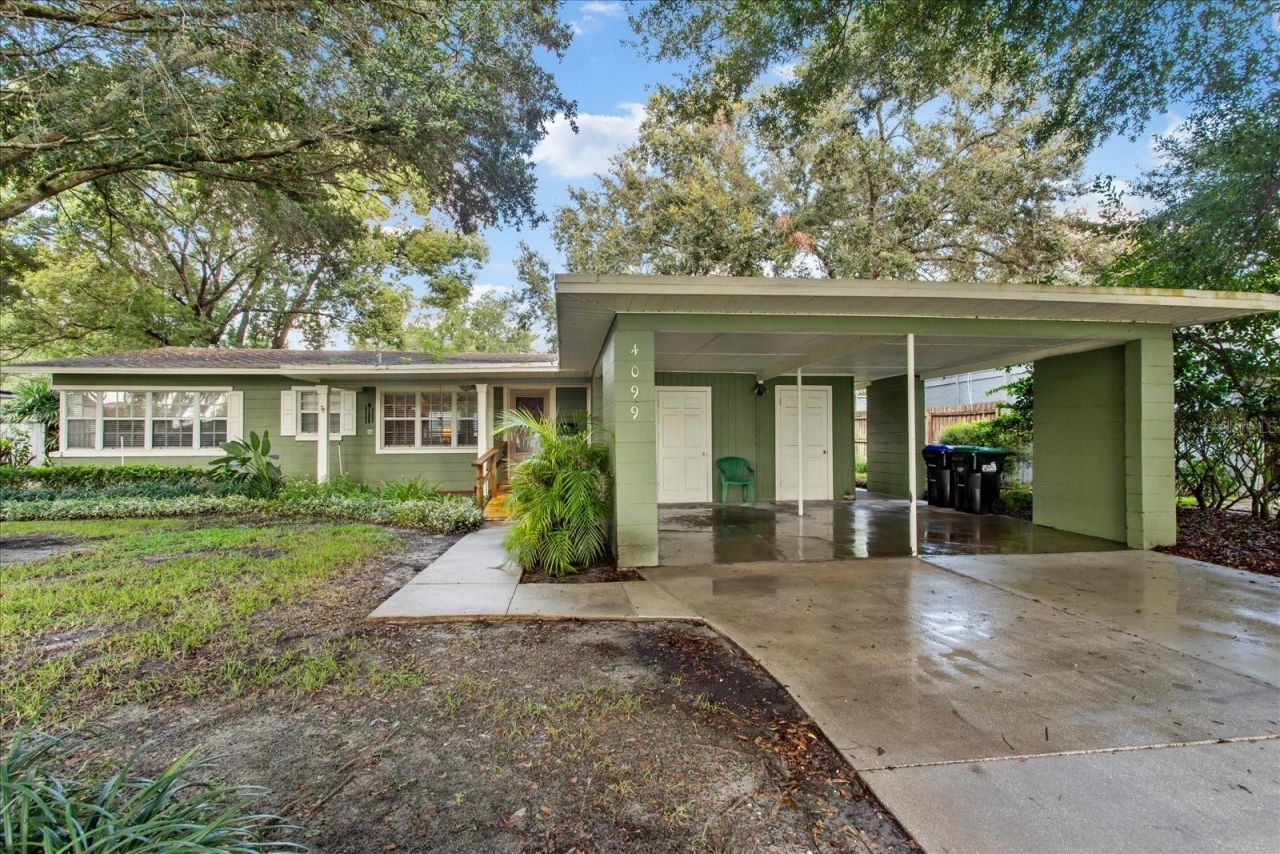
Tucked into a peaceful, less-traveled area of this established neighborhood, this inviting mid-century ranch offers a wonderful combination of character, space, and everyday livability-with NO HOA. From its thoughtful split-bedroom design to its landscaped setting, this home offers plenty to discover. Inside, generous windows fill the living spaces with natural light and create an airy connection to the surrounding greenery. The well-designed three-bedroom, two-bath floor plan provides comfortable separation between the primary suite and two additional bedrooms, each with ceiling fans, making the layout both practical and flexible. The primary suite includes a walk-in closet and en-suite bath, while a spacious secondary bedroom features a full-wall-width closet. And for a delightful nod to another era, see if you can find the home's vintage phone cabinet-one of those distinctive details that adds personality and a little nostalgia. The light-filled kitchen is conveniently positioned beside the interior laundry/mudroom, where additional cabinetry and closet space help keep everyday necessities organized. A covered walkway provides a sheltered connection from the laundry area to the two-car carport, which offers additional storage. Step outside and the home takes on another dimension. The fenced backyard is lush, inviting, and pleasantly secluded, with room to create spaces for relaxing, entertaining, gardening, or simply enjoying the outdoors. A second patio offers even more flexibility for outdoor seating or perhaps a future spa or hot tub. Whether you're drawn to mid-century, ranch designs, appreciate a thoughtfully planned layout, or simply want a home with character and room to enjoy, this property offers an appealing blend of indoor comfort and outdoor living. Enjoy the tranquility and convenience of this neighborhood setting while being close to the shops, restaurants, and local charm of the Edgewater Drive corridor, along with convenient access to schools, grocery shopping, golf, major medical facilities and offices, the Downtowns of Orlando, Maitland and Winter Park, major commuter routes and more. Here is a home with character, natural light, flexible spaces, and an inviting outdoor setting-ready to make it your own! Call for an appointment. See it, love it, buy it!
Property Features
Property Type: Residential - Single Family
Cooling: Central Air
Fenced: Yes
Heating: Electric
Home Style: Florida, Ranch
Lot Size: 0.20 Acres
Roof Type: Other, Shingle
Stories: 1.0
Taxes: $2,286
Year Built: 1953
Amenities
Accessibility Features
Ceiling Fans(s)
Eat-in Kitchen
Living Room/Dining Room Combo
Primary Bedroom Main Floor
Solid Wood Cabinets
Split Bedroom
Thermostat
Walk-In Closet(s)
Private Yard
Storage
Feature Descriptions
Accessibility Features: Accessible Approach with Ramp
Additional Rooms: Attic
Appliances: Dishwasher, Disposal, Dryer, Electric Water Heater, Microwave, Range, Refrigerator, Washer
Body of Water: LITTLE LAKE FAIRVIEW
Days on Site: 3
Directions: From 1-4 and Fairbanks, travel west on Fairbanks, Left on Coronado, Left on Biltmore and follow around to 4099 Shorecrest Drive. Or, from Edgewater Drive near Dubsdread Golf Course, traveling west turn Right on Joan PL, Right on Shorecrest. Look for th
Exterior: Block, Concrete
Fencing: Fenced, Wood
Flood Zone Code: X
Flooring: Carpet, Laminate, Tile
Foundation: Slab
Home Warranty Y/N: No
Listing Terms: Cash, Conventional
Lot: Landscaped, Level, Paved
Lot Dimensions: 0.2
Number of Septics: 1
Other Equipment: Irrigation Equipment, Private Yard
Ownership: Fee Simple
Patio/Porch: Patio
Pets Restrictions: Please refer to regulatory authorities such as municipal code for current restrictions/requirements.
Property Attached Y/N: No
Property Sub-Type: Single Family Residence
Security: Smoke Detector(s)
Sewer: Septic Tank
Showing Instructions: Supra Lock Box,24 Hour Notice, Appointment Only, Listing Agent Must Accompany, Lock Box Electronic-CBS Code Required, See Remarks, ShowingTime
Special Sale Provisions: None
Special View Info: Water
Utilities: BB/HS Internet Available, Cable Available, Electricity Available, Electricity Connected, Phone Available, Public, Underground Utilities, Water Connected
Vegetation: Mature Landscaping, Oak Trees, Trees/Landscaped
Water: Public
Water Access: Lake
Water Access Y/N: Yes
Windows: Blinds, Rods
Zoning: R-1A
Room Sizes
Dining Room: 13x20.7
Living Room: 15x16
Primary Bedroom: 14.3x12.5
Bedroom 2: 10.3x14.1
Bathroom 3: 13x17
Primary Bathroom: 5x7
Bathroom 2: 8.7x9.4
Kitchen: 10.5x14.3
Local Schools
High School: Edgewater High
Middle School: College Park Middle
Elementary School: Killarney Elem
Listed By / Shown By
Listed By
Agency Name: CHARLES RUTENBERG REALTY ORLANDO
Agency Contact: 407-622-2122
Shown By
Agent Name: Brad Stewart
Agent Phone:
Agency Title: Glory International Real Estate Company

Estimate Your Payment
Estimated Payment
$ 1,247.74 per month $934.74 Principal & Interest $190.50 Property Tax $122.50 Homeowner's Insurance
4099 Shorecrest Drive | MLS# G5118720
This single family home located at 4099 Shorecrest Drive , Orlando, FL 32804 is currently listed for sale with an asking price of $420,000. This property was built in 1953 and has 3 bedrooms and 2 full baths with 1493 sq. ft. Shorecrest Drive is located in the BILTMORE SHORES subdivision. Search BILTMORE SHORES real estate on bstewart.gloryire.com today.