
BEDS4
BATHS3 full
SQUARE FEET2,620
MLS#O6449642
STATUSActive
PROPERTY TYPEResidential - Single Family
SUBDIVISIONROCK LAKE SHORES
Property Description
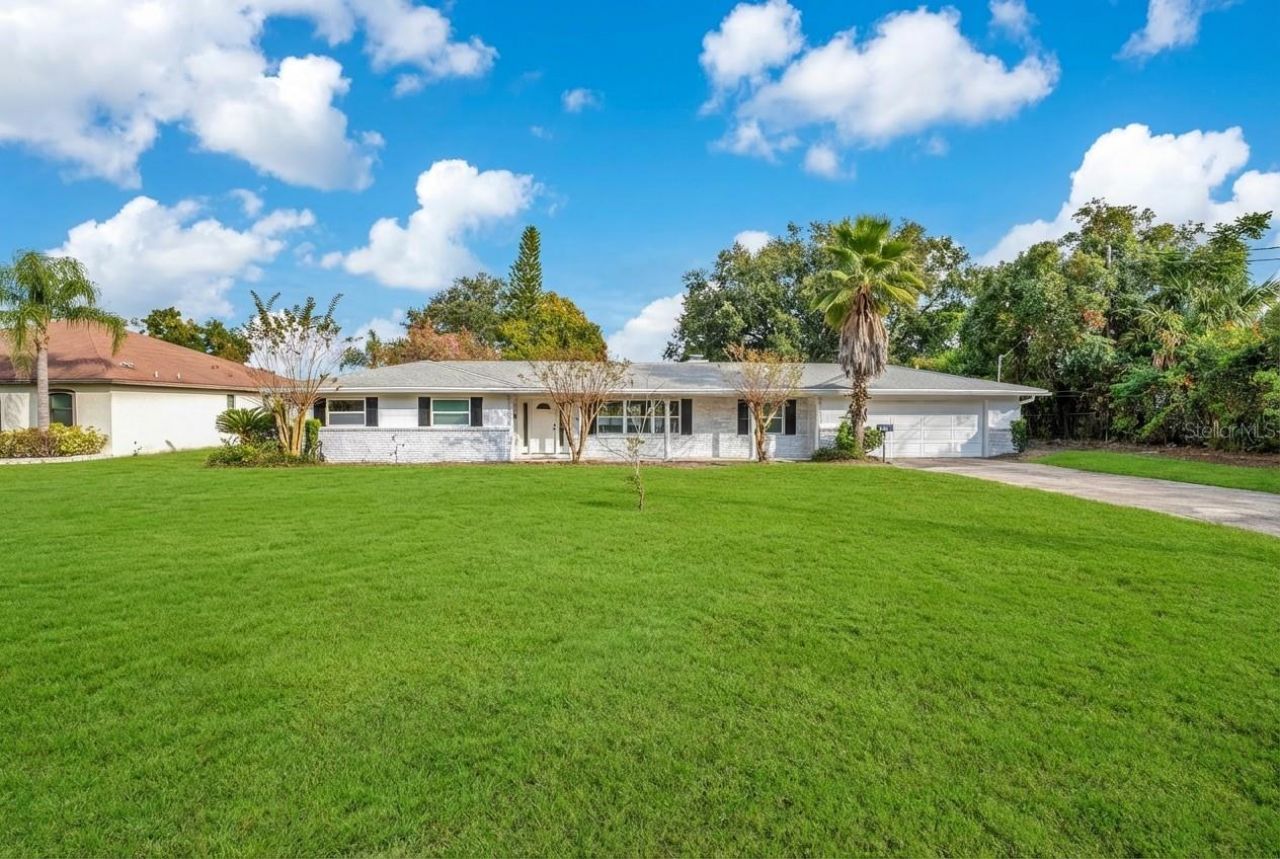
Welcome to your lakefront retreat on Rock Lake in Orlando. This beautifully remodeled single-story home was completely renovated in 2025 and features an open-concept layout with wood-look flooring throughout, recessed lighting, ceiling fans, and walls of sliding glass doors that fill the home with natural light and showcase breathtaking lake views.Major updates were completed in 2025, including a full replumb, all-new windows throughout, and a new front door. The updated kitchen shines with crisp cabinetry, a designer blue tile backsplash, and stainless steel appliances. The spacious living and dining areas flow seamlessly together, with a cozy brick fireplace that adds warmth and character.Step outside to your own backyard oasis: a sparkling pool with a newly added pool heater, a covered patio perfect for entertaining, and a large grassy yard that leads right down to the water. The bathrooms have been fully updated with modern double vanities, stylish finishes, and designer tile.Minutes from downtown Orlando, dining, and major highways. Don't miss this rare lakefront opportunity!
Property Features
Property Type: Residential - Single Family
Cooling: Central Air
Heating: Central
Lot Size: 1.37 Acres
Roof Type: Shingle
Stories: 1.0
Taxes: $7,860
Year Built: 1974
Amenities
Kitchen/Family Room Combo
Open Floorplan
Primary Bedroom Main Floor
Sidewalk
Feature Descriptions
Appliances: Dishwasher, Dryer, Microwave, Refrigerator, Washer
Directions: From N Tampa Ave, head east on Rock Lake Dr. Follow the road as it curves north. The property will be on the right, on the lake side.
Exterior: Brick, Other
Fireplace: Family Room
Fireplace Y/N: Yes
Flood Zone Code: X*
Flooring: Luxury Vinyl
Foundation: Slab
Home Warranty Y/N: No
Listing Terms: Cash, FHA, Other
Lot Dimensions: 1.37
Ownership: Fee Simple
Pool: In Ground, Heated
Property Attached Y/N: No
Property Sub-Type: Single Family Residence
Sewer: Public Sewer
Showing Instructions: 24 Hour Notice, Appointment Only, Call Listing Agent, ShowingTime
Special Sale Provisions: None
Special View Info: Water
Swimming Pool: Yes
Utilities: Cable Available, Electricity Available, Sewer Available, Water Available
Water: Public
Water Access: Lake
Water Access Y/N: Yes
Water View: Lake
Zoning: R-1AA/T
Room Sizes
Dining Room: 12x12
Family Room: 27x22
Kitchen: 13x17
Living Room: 15x12
Primary Bedroom: 21x14
Bedroom 2: 17x15
Bedroom 3: 12x12
Bedroom 4: 12x9
Primary Bathroom: 11x5
Bathroom 2: 10x6
Bathroom 3: 7x9
Local Schools
High School: Jones High
Middle School: Carver Middle
Elementary School: Rock Lake Elem
Listed By / Shown By
Listed By
Agency Name: EXP REALTY LLC
Agency Contact: 888-883-8509
Shown By
Agent Name: Brad Stewart
Agent Phone:
Agency Title: Glory International Real Estate Company

Estimate Your Payment
Estimated Payment
$ 2,744.30 per month $1,847.22 Principal & Interest $655.00 Property Tax $242.08 Homeowner's Insurance
411 Rock Lake Drive | MLS# O6449642
This single family home located at 411 Rock Lake Drive , Orlando, FL 32805 is currently listed for sale with an asking price of $830,000. This property was built in 1974 and has 4 bedrooms and 3 full baths with 2620 sq. ft. Rock Lake Drive is located in the ROCK LAKE SHORES subdivision. Search ROCK LAKE SHORES real estate on bstewart.gloryire.com today.