
BEDS2
BATHS1 full 1 partial
SQUARE FEET1,120
MLS#TB8553394
STATUSActive
PROPERTY TYPEResidential - Townhouse
SUBDIVISIONNORTHDALE
Property Description
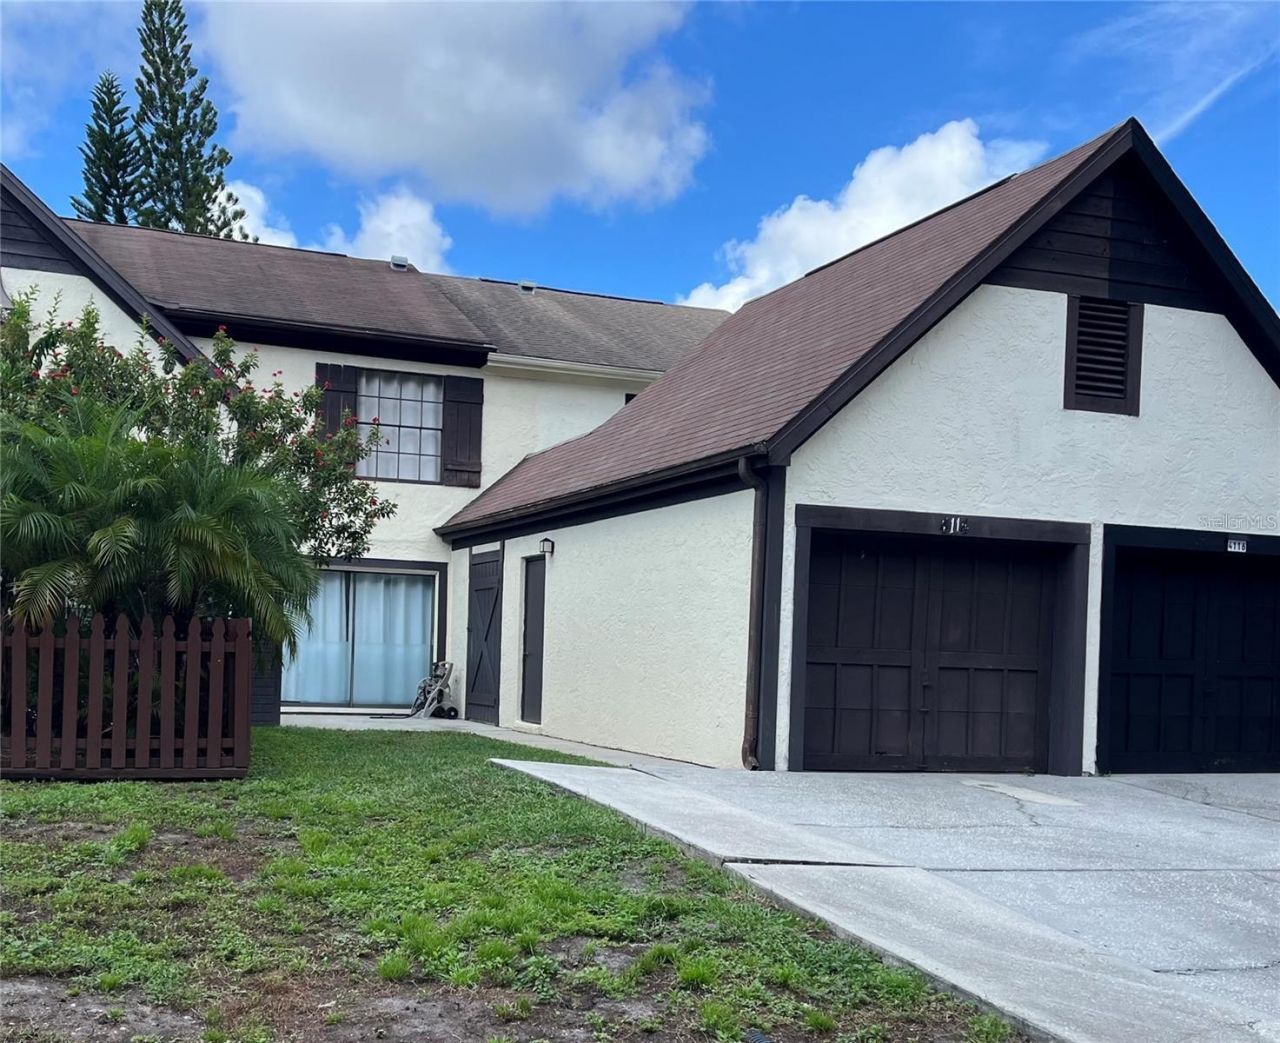
Welcome to this charming townhome in the heart of Northdale with no HOA! This home offers 2 generously sized bedrooms, 1.5 beautifully updated baths, and a 1-car garage. Ideally located near shopping, dining, and everyday conveniences, this home combines comfort, functionality, and a convenient location. The open floor plan is filled with natural light and features a versatile first-floor bonus room that can be used as a home office, family room, flex space or formal dining room. Multiple closets throughout the home provide plenty of storage. Enjoy serene conservation views from the front of the home, along with a screened-in back patio and private yard. Recent updates include a new roof (2026), new flooring throughout the first floor, and beautifully renovated bathrooms. Move-in ready and waiting for its next owner!
Property Features
Property Type: Residential - Townhouse
Cooling: Central Air
Garage: 1 car attached
Heating: Central
Lot Size: 0.06 Acres
Roof Type: Shingle
Stories: 2.0
Taxes: $3,141
Year Built: 1982
Amenities
Open Floorplan
Thermostat
Private Entrance
Rain Gutters
Sidewalk
Feature Descriptions
Appliances: Dishwasher, Range, Refrigerator
Community Features: Sidewalks
Directions: From Dale Mabry Hwy & Northdale Blvd, head west on Northdale Blvd. Turn right onto Dawnview Dr, then left onto Woodlark Dr. Home is on the left.
Exterior: Stucco
Flood Zone Code: x
Flooring: Carpet, Tile
Foundation: Slab
Home Warranty Y/N: No
Lot Dimensions: 0.06
Other Equipment: Private Entrance
Ownership: Fee Simple
Property Attached Y/N: No
Property Sub-Type: Townhouse
Sewer: Public Sewer
Showing Instructions: Appointment Only, Do Not Contact Tenants, See Remarks, ShowingTime
Special Sale Provisions: None
Utilities: Public
Water: Public
Water Access Y/N: No
Zoning: PD
Local Schools
High School: Gaither-HB
Middle School: Hill-HB
Elementary School: Claywell-HB
Listed By / Shown By
Listed By
Agency Name: STAR BAY REALTY CORP.
Agency Contact: 813-533-6467
Shown By
Agent Name: Brad Stewart
Agent Phone:
Agency Title: Glory International Real Estate Company

Estimate Your Payment
Estimated Payment
$ 979.16 per month $634.29 Principal & Interest $261.75 Property Tax $83.13 Homeowner's Insurance
4114 Woodlark Drive | MLS# TB8553394
This townhouse located at 4114 Woodlark Drive , Tampa, FL 33624 is currently listed for sale with an asking price of $285,000. This property was built in 1982 and has 2 bedrooms and 1 full and 1 partial baths with 1120 sq. ft. Woodlark Drive is located in the NORTHDALE subdivision. Search NORTHDALE real estate on bstewart.gloryire.com today.