
BEDS3
BATHS2 full
SQUARE FEET1,810
MLS#TB8553800
STATUSPending
PROPERTY TYPEResidential - Single Family
SUBDIVISIONNORTHDALE
Property Description
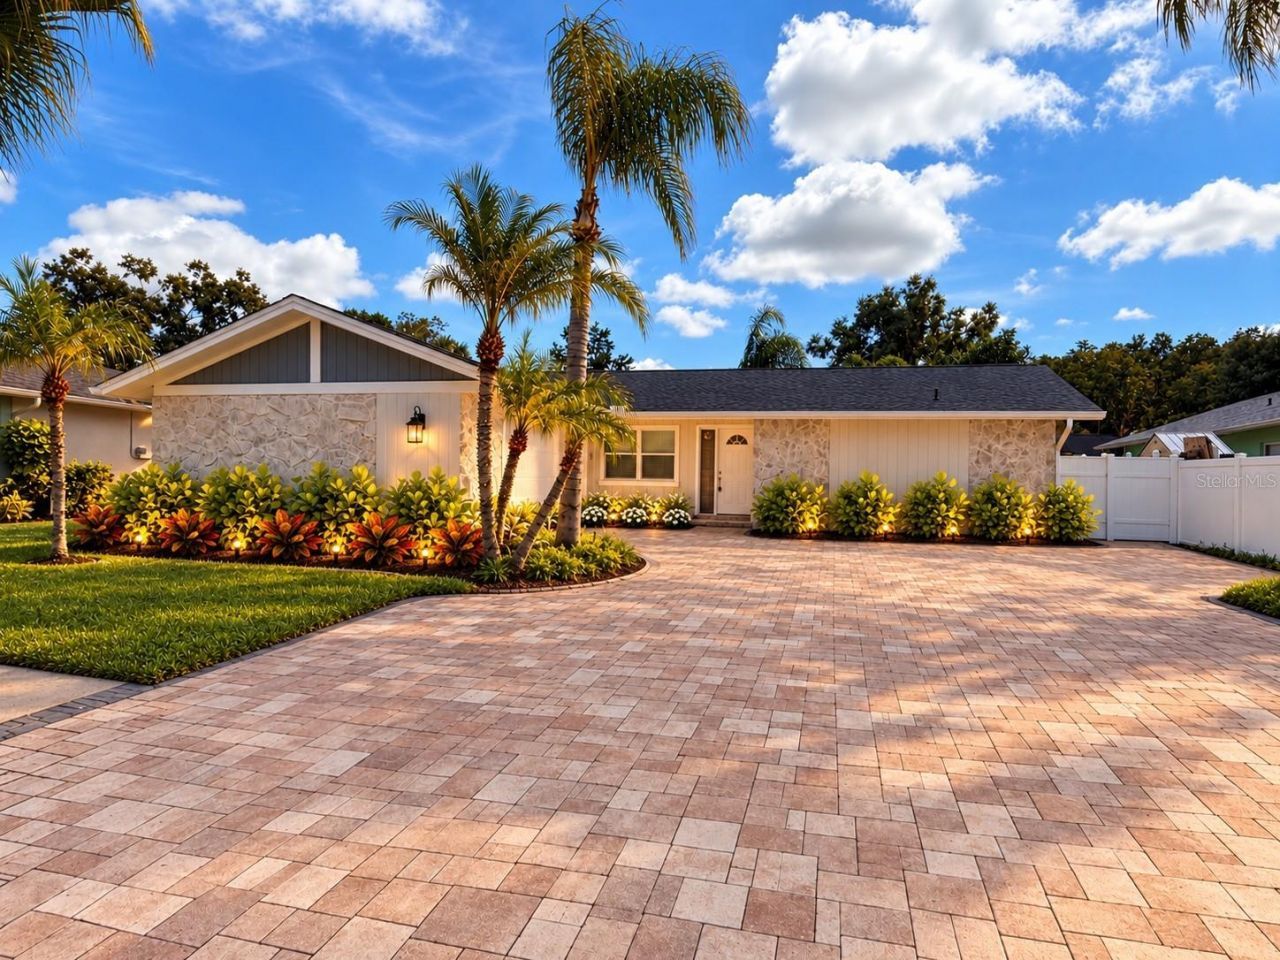
Under contract-accepting backup offers. NORTHDALE UPDATED 3 BED, 2 BATH POOL HOME with a 2-CAR GARAGE. NEW ROOF. IMPACT WINDOWS. NEW APPLIANCES. FRESH PAINT. GEORGEOUS FLOORING.Bright and inviting interior featuring tile flooring and an updated kitchen with white cabinetry, stone countertops, new Upgraded stainless-steel appliances, generous workspace and excellent storage. Spacious living and dining areas provide an easy flow for everyday living and entertaining. The primary suite overlooks the pool and screened lanai, while two additional bedrooms provide flexibility for family, guests or a home office.Step outside to your own private retreat featuring a screened swimming pool, expansive covered lanai and additional paver entertaining area-plenty of space for outdoor dining, lounging, grilling and enjoying Tampa's year-round sunshine.Major improvements provide added peace of mind, including a NEW ROOF in 2026, impact windows and an HVAC system less than five years old. The 2-car garage provides additional parking and storage.The location adds another layer of convenience. Nearby Northdale Park offers a recreation center, playground, splash pad, paved trail, basketball and tennis courts, pickleball, picnic shelters and fitness amenities. Hillsborough County Government Outdoor enthusiasts can also enjoy Northdale Lake Park trail and nearby Lake Park, with opportunities for walking, biking, kayaking and other recreation. With convenient access to Dale Mabry Highway and the Veterans Expressway, the location makes it easy to reach Carrollwood, Tampa International Airport, downtown Tampa and the rest of the Tampa Bay area.
Property Features
Property Type: Residential - Single Family
Cooling: Central Air
Fenced: Yes
Garage: 2 car attached
Heating: Central, Electric
Lot Size: 0.18 Acres
Roof Type: Shingle
Stories: 1.0
Taxes: $7,564
Year Built: 1979
Amenities
Eat-in Kitchen
Kitchen/Family Room Combo
Living Room/Dining Room Combo
Open Floorplan
Primary Bedroom Main Floor
Split Bedroom
Stone Counters
Walk-In Closet(s)
Rain Gutters
Sidewalk
Feature Descriptions
Additional Rooms: Inside Utility
Appliances: Dishwasher, Disposal, Electric Water Heater, Microwave, Range, Refrigerator
Days on Site: 10
Directions: NORTH ON NORTHDALE BLVD FROM RAMBLING VINE BLVD, RIGHT ON SUMMERDALE, HOUSE ON RIGHT.
Energy Efficient: Windows
Exterior: Block
Fencing: Vinyl
Flood Zone Code: X
Flooring: Ceramic Tile
Foundation: Slab
Home Warranty Y/N: No
Listing Terms: Cash, Conventional, FHA, Owner Financing, Private Financing Available, VA Loan
Lot: Landscaped, Oversized Lot
Lot Dimensions: 0.18
Number of Pets: 10+
Ownership: Fee Simple
Parking: Garage Door Opener, Oversized
Parking Notes: Garage Door Opener, Oversized
Patio/Porch: Covered, Deck, Rear Porch, Screened
Pets Allowed: Yes
Pets Size: Extra Large (101+ Lbs.)
Pool: Deck, Gunite, In Ground
Property Attached Y/N: No
Property Sub-Type: Single Family Residence
Sewer: Public Sewer
Showing Instructions: Combination Lock Box
Special Sale Provisions: None
Swimming Pool: Yes
Utilities: Public
Water: Public
Water Access Y/N: No
Zoning: PD
Local Schools
High School: Gaither-HB
Middle School: Hill-HB
Elementary School: Claywell-HB
Listed By / Shown By
Listed By
Agency Name: GUARDIAN REAL ESTATE SERVICES
Agency Contact: 813-767-2582
Shown By
Agent Name: Brad Stewart
Agent Phone:
Agency Title: Glory International Real Estate Company

Estimate Your Payment
Estimated Payment
$ 1,951.63 per month $1,168.20 Principal & Interest $630.33 Property Tax $153.10 Homeowner's Insurance
4116 Summerdale Drive | MLS# TB8553800
This single family home located at 4116 Summerdale Drive, Tampa, FL 33624 is currently listed for sale with an asking price of $524,900. This property was built in 1979 and has 3 bedrooms and 2 full baths with 1810 sq. ft. Summerdale Drive is located in the NORTHDALE subdivision. Search NORTHDALE real estate on bstewart.gloryire.com today.