
BEDS4
BATHS1 full 1 partial
SQUARE FEET1,250
MLS#S5158007
STATUSActive
PROPERTY TYPEResidential - Single Family
SUBDIVISIONEAST ORLANDO
Property Description
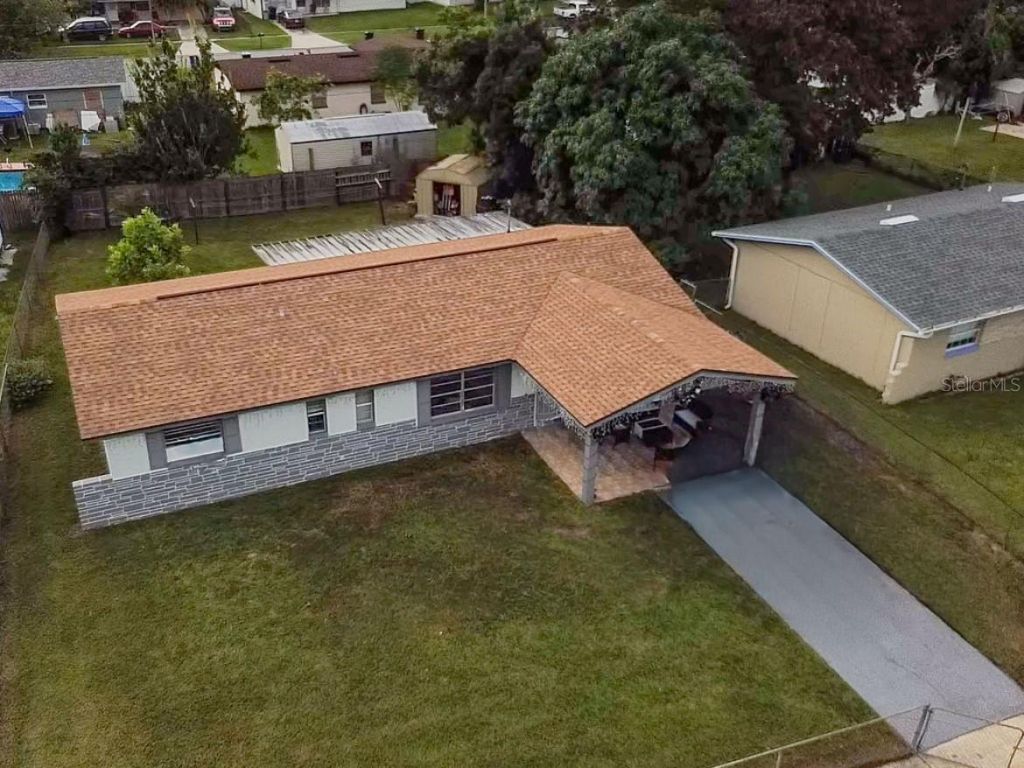
A single-story home offering approximately 1,250 square feet, 1.5 bathrooms, tile flooring and a lot of approximately 7,141 square feet. Use the fourth bedroom as a home office, guest room or creative space. Outside, the yard gives you room to enjoy the Florida sunshine, and an exterior storage area adds everyday convenience. With shopping, dining and major roads nearby, this home puts you in a practical East Orlando location. Come tour it and imagine how you would make it yours.
Property Features
Property Type: Residential - Single Family
Cooling: Central Air
Heating: Electric
Lot Size: 0.16 Acres
Roof Type: Shingle
Stories: 1.0
Taxes: $911
Year Built: 1970
Amenities
Stone Counters
Private Yard
Sidewalk
Feature Descriptions
Appliances: Dishwasher, Electric Water Heater, Refrigerator, Washer
Days on Site: 16
Directions: From Curry Ford Road, turn onto S Goldenrod Road. Turn onto Sun Vista Way, then left onto Anthony Lane. The property will be on the left.
Exterior: Concrete
Flood Zone Code: AE
Flooring: Tile
Foundation: Slab
Home Warranty Y/N: No
Lot Dimensions: 0.16
Other Equipment: Private Yard
Ownership: Fee Simple
Property Attached Y/N: No
Property Sub-Type: Single Family Residence
Sewer: Public Sewer
Showing Instructions: 24 Hour Notice, Appointment Only, Lock Box Coded
Special Sale Provisions: None
Utilities: Electricity Connected, Phone Available, Sewer Connected, Water Connected
Water: Public
Water Access Y/N: No
Zoning: R-1
Room Sizes
Primary Bedroom: 14x12
Living Room: 12x14
Kitchen: 12x6
Listed By / Shown By
Listed By
Agency Name: NXT LEVEL REALTY GROUP INC
Agency Contact: 786-531-6588
Shown By
Agent Name: Brad Stewart
Agent Phone:
Agency Title: Glory International Real Estate Company

Estimate Your Payment
Estimated Payment
$ 919.19 per month $745.56 Principal & Interest $75.92 Property Tax $97.71 Homeowner's Insurance
4202 Anthony Lane | MLS# S5158007
This single family home located at 4202 Anthony Lane , Orlando, FL 32822 is currently listed for sale with an asking price of $335,000. This property was built in 1970 and has 4 bedrooms and 1 full and 1 partial baths with 1250 sq. ft. Anthony Lane is located in the EAST ORLANDO subdivision. Search EAST ORLANDO real estate on bstewart.gloryire.com today.