
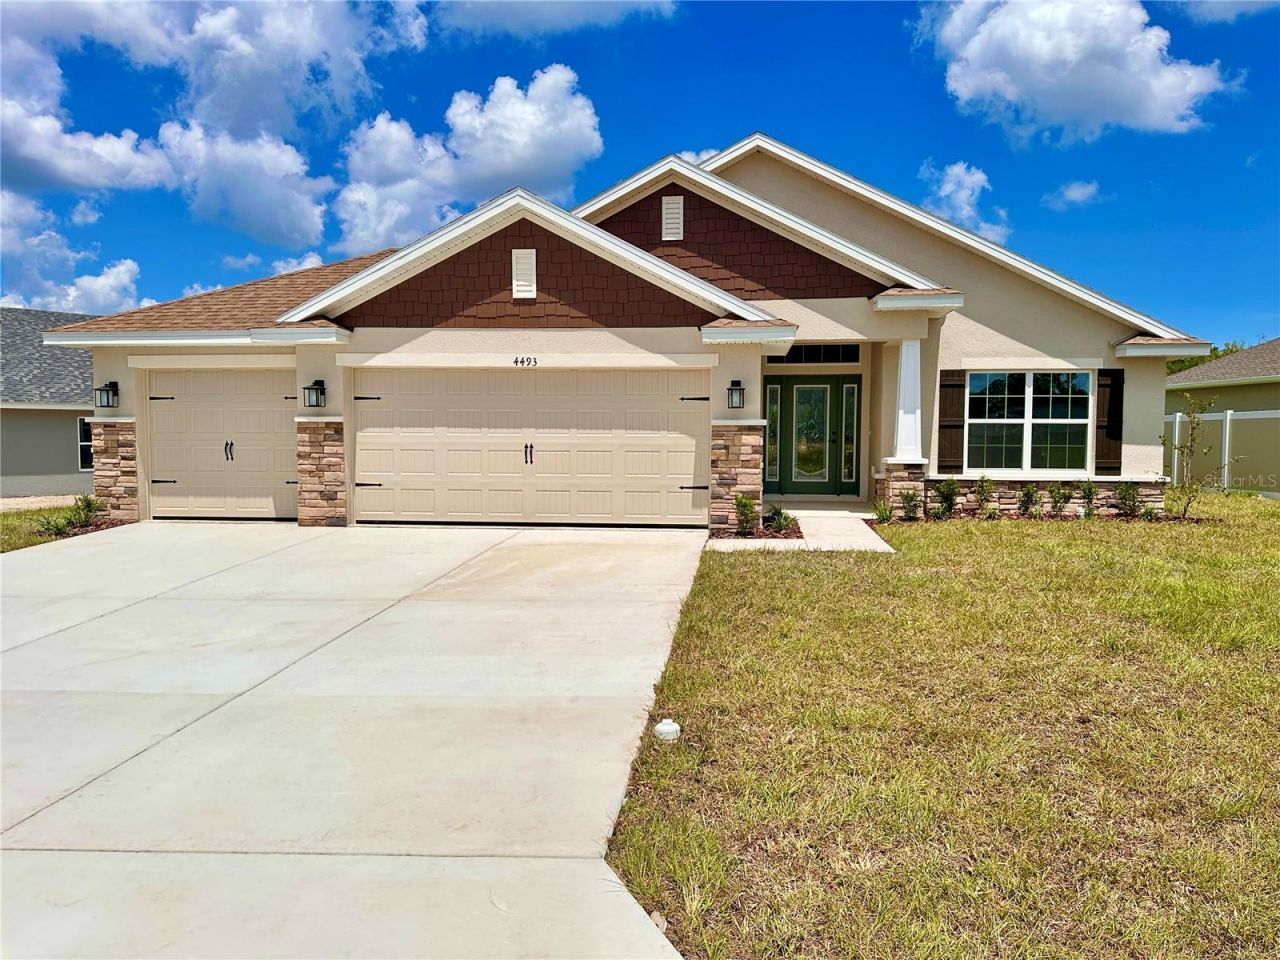
BEDS4
BATHS2 full
SQUARE FEET1,820
MLS#OM729372
STATUSActive
PROPERTY TYPEResidential - Single Family
SUBDIVISIONOAK HILL PLANTATION
Property Description
THIS HOME QUALIFIES FOR A LOW INTEREST RATE BUYDOWN WHEN BUYER CLOSES WITH A SELLER APPROVED LENDER AND SIGNS A CONTRACT BY 5PM ON Aug/14/2026. THE REDUCED PRICE IS A PROMOTIONAL PRICE EFFECTIVE UNTIL 5PM ON Aug/14/2026. Brand new CONCRETE BLOCK home! Brand new 4 bedroom/2 bath home in the desirable community of Oak Hill Plantation with public water/sewer and LOW HOA fees. Upgrades include: Craftsman stone exterior, tile in all areas except bedrooms, shaker style cabinets with pull bars, GRANITE countertops, 5' tile shower with light in primary bath, stainless steel appliances, covered rear porch, and in-wall pest system. Very open floor plan great for entertaining! TAEXX pest control system built in home. At 1mile from shoppings, Restaurants, Appleton Museum of Art, Silver Springs Park and more. Home comes with a 1-year builder warranty and 10-year structural warranty. Prices & Promotions are subject to change without notice. Builder helps with closing costs when Buyer pays cash or closes with a Seller approved lender.
Property Features
Property Type: Residential - Single Family
Cooling: Central Air
Garage: 2 car attached
Heating: Electric, Heat Pump
Home Style: Traditional
Lot Size: 0.21 Acres
Roof Type: Shingle
Stories: 1.0
Taxes: $227
Year Built: 2026
Amenities
High Ceilings
In Wall Pest System
Open Floorplan
Primary Bedroom Main Floor
Stone Counters
Thermostat
Vaulted Ceiling(s)
Walk-In Closet(s)
None
Feature Descriptions
Additional Rooms: Attic
Appliances: Dishwasher, Disposal, Electric Water Heater, Microwave, Range
Builder: Adams Homes Of Northwest of FL INC
Community Features: Playground, Street Lights
Directions: 40 East from Ocala, turn left of NE 46th Ave, property is on the left.
Exterior: Block, Concrete, Stucco
Flood Zone Code: X
Flooring: Carpet, Tile
Foundation: Slab
Garage Dimensions: 18x19
HOA Fee: 41/ Monthly
HOA Y/N: Yes
Home Warranty Y/N: Yes
Listing Terms: Cash, Conventional, FHA, VA Loan
Lot: City Limits, Paved
Lot Dimensions: 0.21
Model: 1820CR
Other Equipment: None
Ownership: Fee Simple
Patio/Porch: Covered, Rear Porch
Pets Allowed: Cats OK, Dogs OK
Pets Restrictions: Per HOA.
Property Attached Y/N: No
Property Sub-Type: Single Family Residence
Security: Smoke Detector(s)
Sewer: Public Sewer
Showing Instructions: Call Before Showing, Call Listing Agent, Combination Lock Box, ShowingTime
Special Sale Provisions: None
Utilities: BB/HS Internet Available, Cable Available, Electricity Connected, Public, Sewer Connected, Underground Utilities, Water Connected
Water: Public
Water Access Y/N: No
Zoning: R1AA
Room Sizes
Living Room: 13x16
Primary Bedroom: 12x16
Kitchen: 17x9
Local Schools
High School: Vanguard High School
Middle School: Fort King Middle School
Elementary School: Ocala Springs Elem. School
Listed By / Shown By
Listed By
Agency Name: ADAMS HOMES REALTY INC
Agency Contact: 352-592-7513
Shown By
Agent Name: Brad Stewart
Agent Phone:
Agency Title: Glory International Real Estate Co

Estimate Your Payment
Estimated Payment
$ 853.76 per month $738.11 Principal & Interest $18.92 Property Tax $96.73 Homeowner's Insurance
4493 NE 31st Place | MLS# OM729372
This single family home located at 4493 NE 31st Place, Ocala, FL 34470 is currently listed for sale with an asking price of $331,650. This property was built in 2026 and has 4 bedrooms and 2 full baths with 1820 sq. ft. NE 31st Place is located in the OAK HILL PLANTATION subdivision. Search OAK HILL PLANTATION real estate on bstewart.gloryire.com today.