
BEDS4
BATHS3 full 1 partial
SQUARE FEET1,818
MLS#S5159397
STATUSActive
PROPERTY TYPEResidential - Single Family
SUBDIVISIONST JOHNS RIVER ESTATES
Property Description
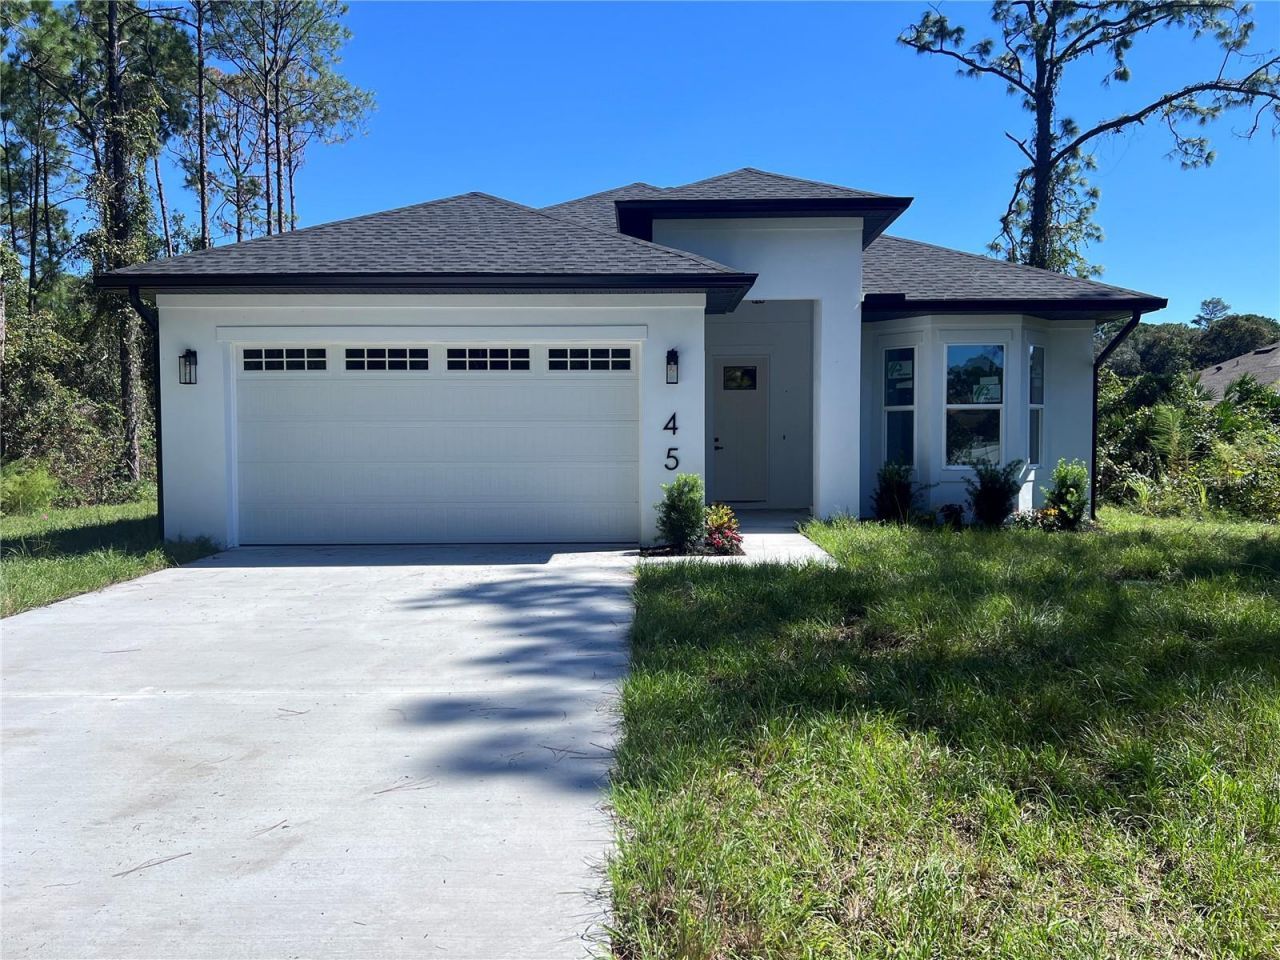
Brand-New Construction on 1.16 Acres of Private Wooded Property - No HOA or CDD!Discover the perfect blend of modern comfort, privacy, and convenience in this stunning brand-new, single-story home featuring 1,818 square feet under air and 2,513 total square feet. Offering 4 spacious bedrooms and 3.5 bathrooms, this thoughtfully designed home showcases impressive 10-foot ceilings, elegant 8-foot doors, and a bright, open feel throughout. Enjoy the convenience of a dedicated laundry room, a covered patio ideal for outdoor entertaining, and a private side viewing deck overlooking the peaceful surrounding woods.Situated on 1.16 acres of private property in a quiet estate neighborhood, this home offers a serene setting with plenty of room to relax and enjoy nature. Best of all, there is no HOA and no CDD, giving you greater freedom and no additional community association or CDD fees. Despite its private setting, you are just minutes from walking trails, schools, shopping, restaurants, and major roadways.Experience the best of peaceful estate-style living with modern amenities and everyday conveniences close at hand. A rare opportunity to enjoy brand-new construction, spacious living, and a private natural setting - all with no HOA or CDD!
Property Features
Property Type: Residential - Single Family
Cooling: Central Air
Garage: 1 car attached
Heating: Central, Electric
Home Style: Contemporary
Lot Size: 1.16 Acres
Roof Type: Shingle
Stories: 1.0
Taxes: $941
Year Built: 2026
Amenities
Ceiling Fans(s)
Eat-in Kitchen
High Ceilings
Kitchen/Family Room Combo
Living Room/Dining Room Combo
Open Floorplan
Split Bedroom
Thermostat
Walk-In Closet(s)
Other
Feature Descriptions
Appliances: Dishwasher, Disposal, Microwave, Range, Refrigerator, Tankless Water Heater
Builder: Kaza Homes LLC
Days on Site: 1
Directions: From SR 17 ( Charles R Bealll Blvd) and W Highbanks rd, head West on W Highbanks rd, make left on Sanctuary Ave, home on Left.
Exterior: Block, Stucco
Flood Zone Code: X
Flooring: Ceramic Tile, Luxury Vinyl
Foundation: Slab
Garage Dimensions: 20x20
Home Warranty Y/N: No
Listing Terms: Cash, Conventional, FHA, VA Loan
Lot: Conservation Area, City Limits, In County, Landscaped, Oversized Lot, Paved
Lot Dimensions: 1.16
Number of Septics: 1
Ownership: Fee Simple
Parking: Driveway, Garage Door Opener
Parking Notes: Driveway, Garage Door Opener
Patio/Porch: Side Porch
Property Attached Y/N: No
Property Sub-Type: Single Family Residence
Security: Smoke Detector(s)
Sewer: Septic Tank
Showing Instructions: Call Listing Agent
Special Sale Provisions: None
Utilities: Electricity Connected, Underground Utilities, Water Connected
Vegetation: Mature Landscaping, Oak Trees, Trees/Landscaped, Wooded
Water: Public
Water Access Y/N: No
Zoning: 015-DEBARY
Room Sizes
Bedroom 1: 10x11
Bedroom 2: 10x11
Bedroom 3: 10x11
Primary Bedroom: 14x15
Living Room: 14x18
Dining Room: 9x8
Kitchen: 13x9
Listed By / Shown By
Listed By
Agency Name: 365 REALTY, INC.
Agency Contact: 407-944-1365
Shown By
Agent Name: Brad Stewart
Agent Phone:
Agency Title: Glory International Real Estate Company

Estimate Your Payment
Estimated Payment
$ 1,399.96 per month $1,168.42 Principal & Interest $78.42 Property Tax $153.13 Homeowner's Insurance
45 Sanctuary Avenue | MLS# S5159397
This single family home located at 45 Sanctuary Avenue , Debary, FL 32713 is currently listed for sale with an asking price of $525,000. This property was built in 2026 and has 4 bedrooms and 3 full and 1 partial baths with 1818 sq. ft. Sanctuary Avenue is located in the ST JOHNS RIVER ESTATES subdivision. Search ST JOHNS RIVER ESTATES real estate on bstewart.gloryire.com today.