
BEDS2
BATHS2 full
SQUARE FEET1,360
MLS#A4708915
STATUSActive
PROPERTY TYPEResidential - Single Family
SUBDIVISIONFERNWOOD CONDOMINIUM, A LAND C
Property Description
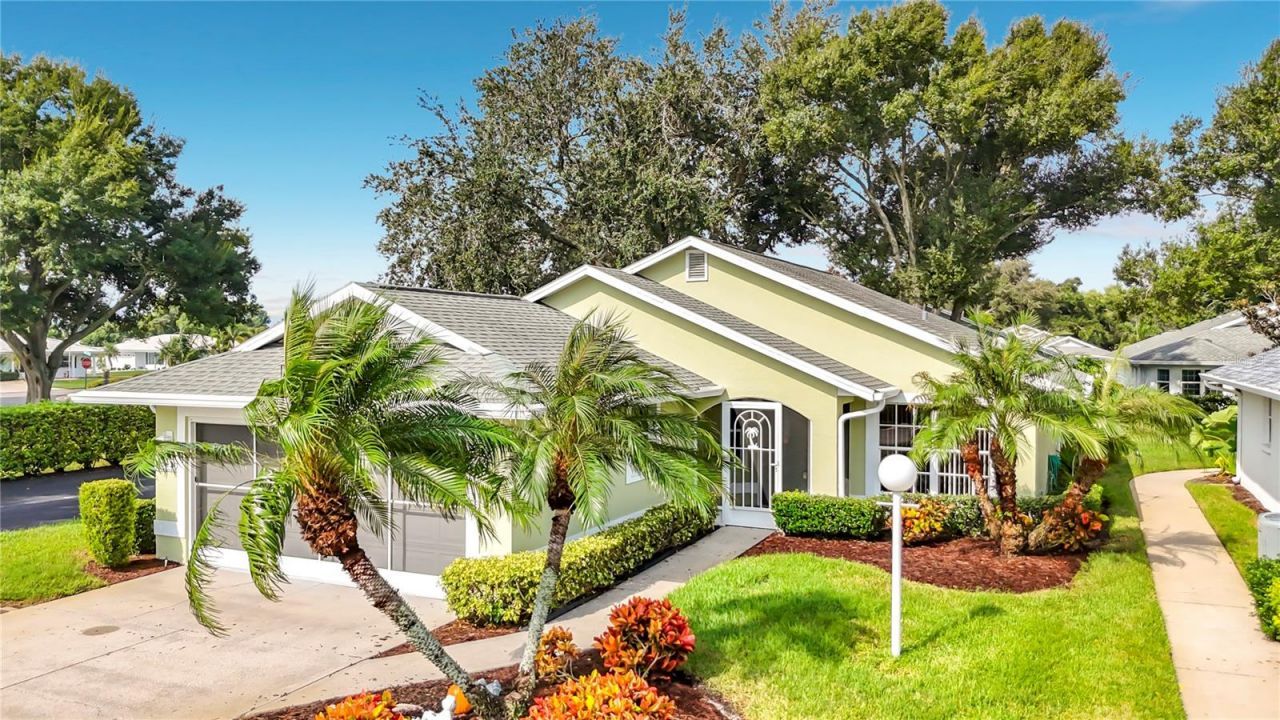
WELCOMING TWO BEDROOM, TWO BATHROOM HOME IN THE 55+ COMMUNITY OF FERNWOOD. This land-owned condominium community is tucked away in a lovely part of Bradenton. A private feeling, but near dining, shopping, and services. The home features a screened and covered entryway that welcomes you into the cheerfully decorated home. Fully equipped eat-in kitchen featuring a closet pantry, Bosch dishwasher, and pass through/bar top window. The colorful living room is in the center of the home. French doors lead to the den which has plenty of natural light and makes an ideal area for a home office. In addition to that there is an enclosed rear porch offering a relaxing space of its own. Split bedroom floor plan. The primary bedroom has two closets and an en suite bathroom. Dual vanities, shower, and linen closet add to its functionality. The second bedroom is close to the hall bath that features a tiled shower and updated vanity. Spotless two car garage with laundry and storage cabinets. Newer water heater, central a/c. This home has been well kept and is just waiting for you to start enjoying life in Florida. Condo fees cover lawn maintenance, irrigation and private road. For those seeking an active social lifestyle, an optional River Isles affiliate membership is available for just $180 per quarter, granting access to the beautiful community pool, clubhouse, and a fully equipped fitness center. River Isles executive golf course is close-by. Golf membership is $663.40 per year or pay by the round.
Property Features
Property Type: Residential - Single Family
Cooling: Central Air, Humidity Control
Heating: Central
Lot Size: 0.17 Acres
Roof Type: Shingle
Stories: 1.0
Taxes: $4,789
Year Built: 1996
Amenities
Eat-in Kitchen
Split Bedroom
Vaulted Ceiling(s)
Rain Gutters
Feature Descriptions
Additional Rooms: Den/Library/Office, Florida Room
Appliances: Dishwasher, Disposal, Dryer, Electric Water Heater, Microwave, Range, Refrigerator, Washer
Association Amenities: Vehicle Restrictions
Community Features: Community Mailbox
Condo Fee: $150/ Monthly
Days on Site: 1
Directions: From I-75, take Exit 220 onto West SR64. West on SR64, to left onto Oakleaf Blvd., (Walgreens), turn left onto Lakewood Ave., turn left onto Fern Dr, and then turn right to stay on Fern Dr. #4547 will be the first home on the left at the corner.
Exterior: Block, Stucco
Flood Zone Code: X
Flooring: Carpet, Tile
Foundation: Slab
Home Warranty Y/N: No
Listing Terms: Cash, Conventional
Lot: Corner Lot, Landscaped, Level, Paved, Private
Lot Dimensions: 0.17
Number of Pets: 2
Ownership: Condominium
Parking: Driveway, Off Street, Other, Oversized
Parking Notes: Driveway, Off Street, Other, Oversized
Patio/Porch: Enclosed, Front Porch, Rear Porch, Screened
Pets Allowed: Yes
Pets Size: Small (16-35 Lbs.)
Property Attached Y/N: No
Property Sub-Type: Single Family Residence
Senior Community: Yes
Sewer: Public Sewer
Showing Instructions: Supra Lock Box, ShowingTime
Special Sale Provisions: None
Utilities: BB/HS Internet Available, Cable Available, Electricity Connected, Sewer Connected, Underground Utilities, Water Connected
Vegetation: Trees/Landscaped
Water: Public
Water Access Y/N: No
Windows: Blinds
Zoning: PDP
Room Sizes
Bedroom 2: 11x11
Primary Bedroom: 12x16
Den: 9x14.4
Living Room: 13.8x16.8
Dining Room: 10.4x10.8
Kitchen: 12x14
Local Schools
High School: Braden River High
Middle School: Carlos E. Haile Middle
Elementary School: William H. Bashaw Elementary
Listed By / Shown By
Listed By
Agency Name: WAGNER REALTY
Agency Contact: 941-727-2800
Shown By
Agent Name: Brad Stewart
Agent Phone:
Agency Title: Glory International Real Estate Company

Estimate Your Payment
Estimated Payment
$ 1,242.36 per month $745.56 Principal & Interest $399.08 Property Tax $97.71 Homeowner's Insurance
4547 Fern Drive | MLS# A4708915
This single family home located at 4547 Fern Drive , Bradenton, FL 34208 is currently listed for sale with an asking price of $335,000. This property was built in 1996 and has 2 bedrooms and 2 full baths with 1360 sq. ft. Fern Drive is located in the FERNWOOD CONDOMINIUM, A LAND C subdivision. Search FERNWOOD CONDOMINIUM, A LAND C real estate on bstewart.gloryire.com today.