
BEDS2
BATHS2 full
SQUARE FEET1,410
MLS#A4709321
STATUSActive
PROPERTY TYPEResidential - Condominium
SUBDIVISIONMOUNT VERNON
Property Description
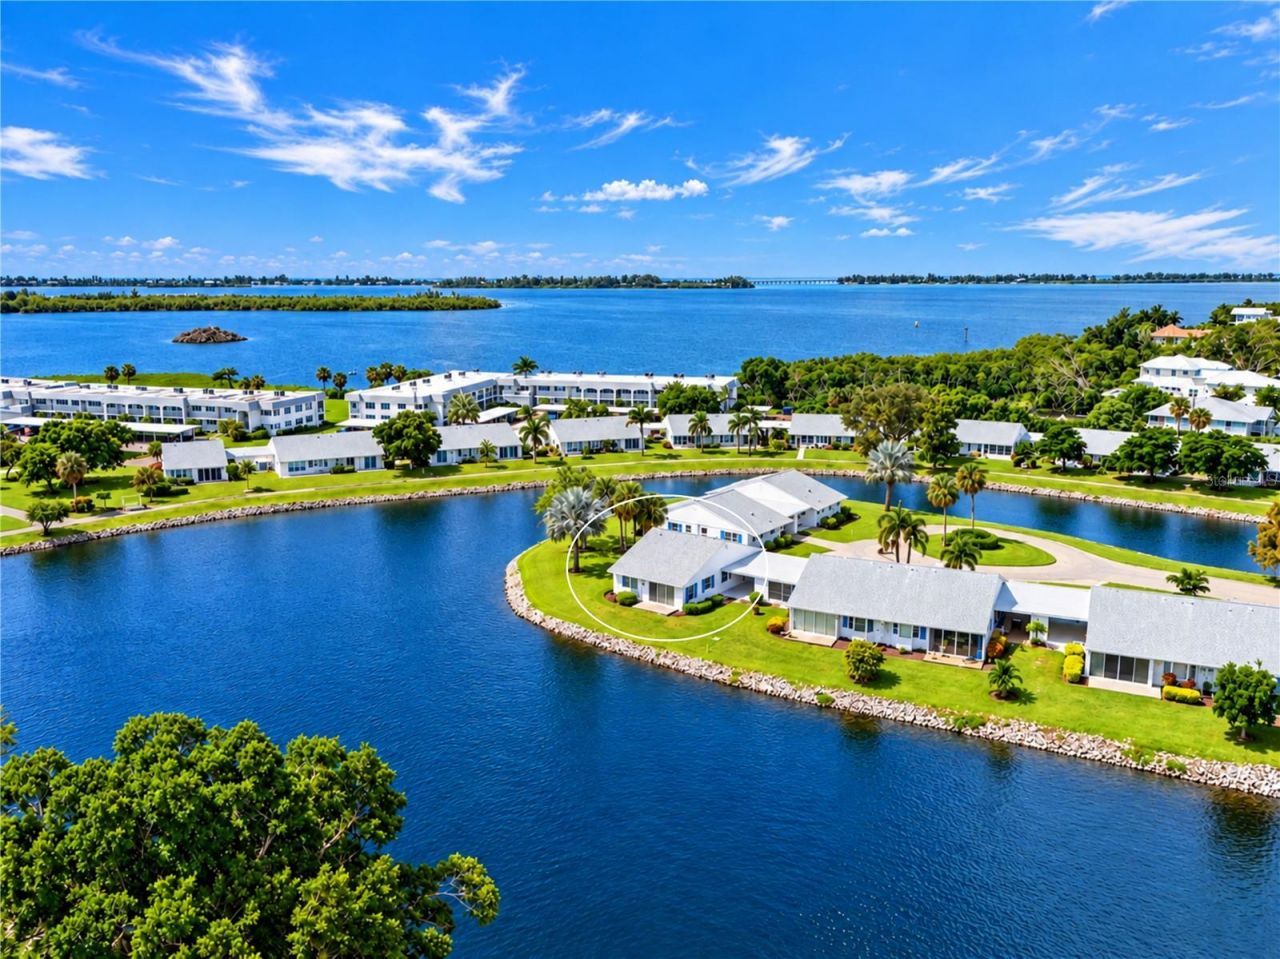
SPECTACULAR LAKEFRONT LIVING AT MT VERNON ON SARASOTA BAY! Discover your Florida paradise in this beautifully maintained, updated, PARTIALLY FURNISHED STANDALONE VILLA with NO SHARED WALLS! Perfectly positioned on sought-after Lexington Circle, a peaceful cul-de-sac peninsula in Bradenton's desirable 55+ waterfront community, this inviting retreat showcases PANORAMIC LAKE VIEWS, gentle coastal breezes & exceptional privacy! A RARE WATERFRONT SETTING! Imagine morning coffee overlooking shimmering water, watching Florida wildlife & relaxing in coastal breezes. The back patio invites outdoor enjoyment, while the expansive lawn offers possibilities for additional entertaining space. A spacious attached carport provides covered parking & a sheltered patio area. Secure storage accommodates electric bikes, beach gear & recreational equipment. VALUABLE UPGRADES! Enjoy a 2023 ROOF with third-nail roof-to-wall connections for enhanced wind resistance, 2021 HVAC, SEPTEMBER 2026 WATER HEATER & primary bedroom impact windows. Important improvements offering comfort & insurance savings! LIGHT, BRIGHT & BEAUTIFULLY INVITING! Expansive open-concept living & dining areas feature abundant natural light & picturesque scenery. Soothing neutral paint, crisp white doors and trim, chair railing, tile & luxury vinyl plank flooring, updated lighting, ceiling fans & window treatments create a welcoming atmosphere. Flexible living spaces accommodate entertaining, dining & relaxing. Recessed lighting on dimmers sets the mood, while a BUILT-IN BAR adds entertaining convenience. Wall-to-wall sliding glass doors beautifully connect indoor living with the outdoors! A CHARMING, WELL-APPOINTED KITCHEN! White raised-panel cabinetry, coordinating appliances, decorative tile backsplash, abundant drawers, closet pantry & breakfast bar provide everyday functionality. Glass-front display cabinets showcase treasured collections, while a distinctive tray ceiling with soft uplighting & pendant lighting adds warmth & character. YOUR PRIVATE PRIMARY RETREAT! Situated at the rear for privacy, the spacious primary bedroom features a delightful BAY WINDOW ALCOVE, perfect for a cozy reading nook or workspace with a tranquil outlook. Impact windows add comfort, quite & protection. The updated ensuite bath features a tiled walk-in shower with safety rail, refreshed vanity, attractive lighting & coordinating wall cabinetry. A generous WALK-IN CLOSET with organizational system & attic access provides valuable storage. WELCOMING GUEST ACCOMMODATIONS! The spacious front bedroom enjoys natural light, pleasant views, crisp white chair railing & an impressive wall of closets. The adjacent updated bathroom features a tub/shower combination with glass enclosure, refreshed vanity, coordinating wall cabinetry & attractive lighting. EXPERIENCE THE MT VERNON LIFESTYLE! Nestled on nearly 90 scenic acres along Sarasota Bay, this vibrant 55+ community offers fountains, tropical landscaping, Florida wildlife, waterfront pavilion, clubhouse, heated pool, tennis, pickleball, shuffleboard, boating, kayaking, walking paths, workshop, gazebo & social activities. Minutes by car, boat & bike from Anna Maria Island beaches, shopping, dining & Gulf Coast attractions! YOUR FLORIDA DREAM AWAITS! Rare standalone privacy, breathtaking surroundings, desirable cul-de-sac location, valuable upgrades & outdoor living potential create an exceptional opportunity. CALL TODAY TO SCHEDULE YOUR PRIVATE SHOWING!
Property Features
Property Type: Residential - Condominium
Cooling: Central Air, Humidity Control
Heating: Central, Electric
Home Style: Coastal
Roof Type: Shingle
Stories: 1.0
Taxes: $3,453
Year Built: 1978
Amenities
Built-in Features
Ceiling Fans(s)
Chair Rail
Living Room/Dining Room Combo
Open Floorplan
Primary Bedroom Main Floor
Split Bedroom
Thermostat
Tray Ceiling(s)
Walk-In Closet(s)
Window Treatments
Private Mailbox
Rain Gutters
Storage
Feature Descriptions
Appliances: Dishwasher, Disposal, Dryer, Electric Water Heater, Ice Maker, Microwave, Range, Refrigerator, Washer
Association Amenities: Barbecue, Cable TV, Clubhouse, Fitness Center, Lobby Key Required, Maintenance, Park, Pickleball Court(s), Pool, Recreation Facilities, RV/Boat Storage, Sauna, Shuffleboard Court, Spa/Hot Tub, Storage, Tennis Court(s), Trail(s)
Body of Water: SARASOTA BAY
Community Features: Association Recreation - Owned, Barbecue, Clubhouse, Fitness Center, Irrigation-Reclaimed Water, Park, Pool, Special Community Restrictions, Tennis Court(s), Street Lights
Days on Site: 2
Directions: West on Cortez Rd; past 75th St West; go past flashing light at Mt Vernon main entrance; turn south on Independence(where Ace Hardware is); take Independence to stop sign; turn left; take to 4605 on left in cul-de-sac; park in driveway or along street.
Disaster Mitigation: Hurricane Shutters/Windows
Exterior: Block
Flood Zone Code: AE
Flooring: Ceramic Tile, Luxury Vinyl
Foundation: Slab
Frontage Lake: 44
HOA Fee: 790/ Monthly
HOA Y/N: Yes
Home Warranty Y/N: No
Hot Tub: Yes
Listing Terms: Cash
Lot: Cul-De-Sac, In County, Near Public Transit, Private, Paved
Ownership: Fee Simple
Parking: Covered, Driveway
Parking Notes: Covered, Driveway
Patio/Porch: Covered, Patio
Pets Allowed: No
Pool: In Ground, Gunite, Heated, Outside Bath Access, Tile
Property Attached Y/N: No
Property Sub-Type: Condominium
Security: Smoke Detector(s)
Senior Community: Yes
Sewer: Public Sewer
Showing Instructions: Supra Lock Box, Lock Box Electronic, See Remarks, ShowingTime
Spa: In Ground
Special Sale Provisions: None
Special View Info: Water
Utilities: BB/HS Internet Available, Cable Connected, Electricity Connected, Public, Sewer Connected, Sprinkler Recycled, Underground Utilities, Water Connected
Water: Public
Water Access: Bay/Harbor, Canal - Saltwater, Intracoastal Waterway
Water Access Y/N: Yes
Waterfront Features: Lake Front, Bridges - No Fixed Bridges, Sailboat Water, Seawall - Concrete
Water View: Lake
Windows: Blinds
Zoning: PDR
Room Sizes
Great Room: 33x16
Primary Bedroom: 18x12
Bedroom 2: 15x13
Kitchen: 16x10
Foyer: 6x5
Listed By / Shown By
Listed By
Agency Name: WAGNER REALTY
Agency Contact: 941-727-2800
Shown By
Agent Name: Brad Stewart
Agent Phone:
Agency Title: Glory International Real Estate Company

Estimate Your Payment
Estimated Payment
$ 1,168.78 per month $778.95 Principal & Interest $287.75 Property Tax $102.08 Homeowner's Insurance
4605 Lexington Circle | MLS# A4709321
This condo located at 4605 Lexington Circle, Bradenton, FL 34210 is currently listed for sale with an asking price of $350,000. This property was built in 1978 and has 2 bedrooms and 2 full baths with 1410 sq. ft. Lexington Circle is located in the MOUNT VERNON subdivision. Search MOUNT VERNON real estate on bstewart.gloryire.com today.