
BEDS4
BATHS3 full
SQUARE FEET2,296
MLS#TB8557375
STATUSActive
PROPERTY TYPEResidential - Single Family
SUBDIVISIONDEVONSHIRE
Property Description
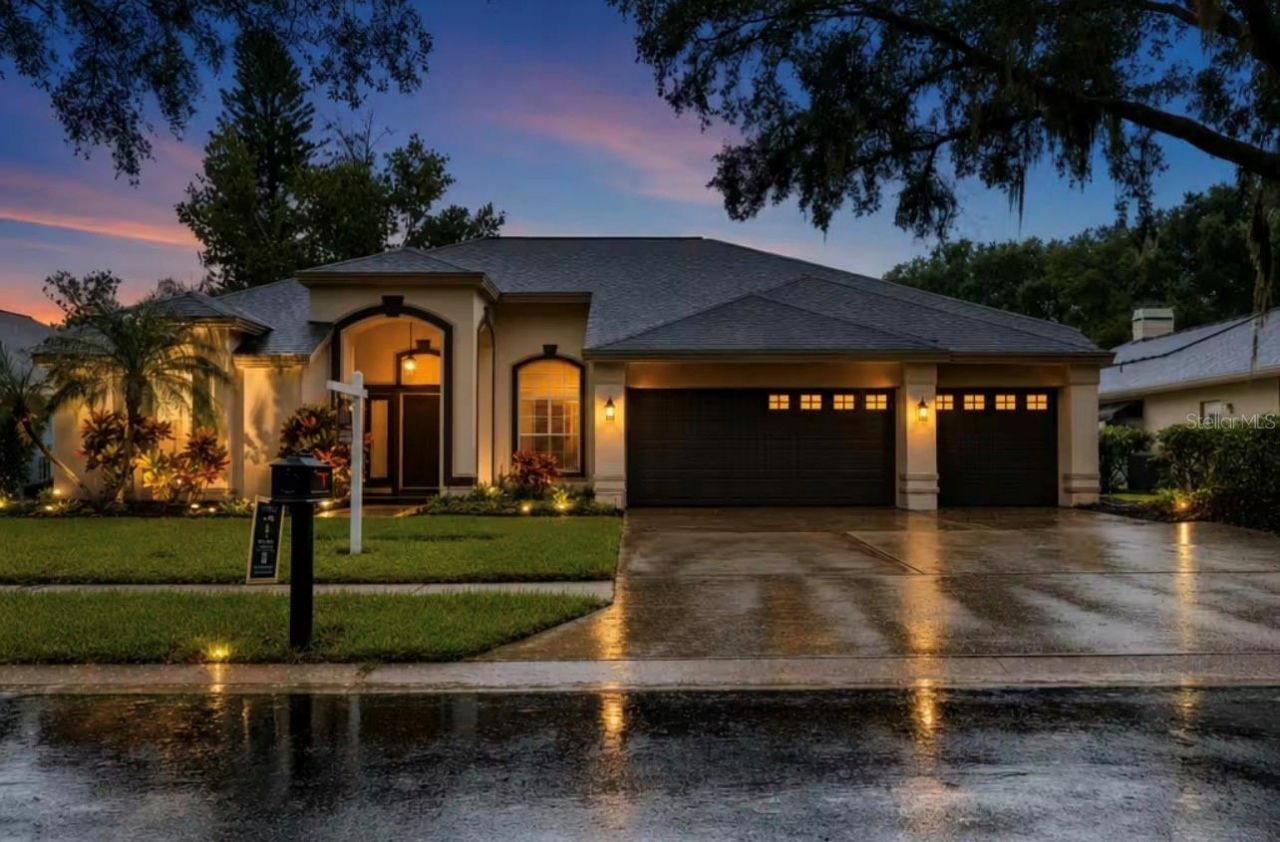
Welcome home to this stunningly updated 4-bedroom, 3-bath executive pool home in the heart of the East Lake Corridor. Situated on a desirable cul-de-sac, this residence features an open, split-bedroom floor plan designed for comfortable living and effortless entertaining.The gourmet-style kitchen showcases a large island, spacious dining area, and seamless connection to the family room. Sliding doors lead to the resort-style pool and spa area, complete with a fully equipped outdoor bar-perfect for entertaining family and friends.The luxurious primary suite offers a beautifully appointed en-suite bathroom with a walk-in shower, dual-sink vanity, freestanding tub, and a spacious walk-in closet with custom built-ins. A dining room and living room combination, two additional bedrooms with a shared full bath, and a private rear bedroom suite with access to the pool bath and pool area provide plenty of flexibility for family and guests.An interior laundry room and oversized three-car garage complete this exceptional home. Located in an A-rated school district with Lansbrook Commons Park directly across the street, this home offers the best of the Lansbrook lifestyle. Come experience all that Lansbrook has to offer!
Property Features
Property Type: Residential - Single Family
Cooling: Central Air
Garage: 3 car attached
Heating: Central
Home Style: Florida
Lot Size: 0.39 Acres
Roof Type: Shingle
Stories: 1.0
Taxes: $4,663
Year Built: 1992
Amenities
Cathedral Ceiling(s)
Ceiling Fans(s)
Eat-in Kitchen
Kitchen/Family Room Combo
Living Room/Dining Room Combo
Open Floorplan
Split Bedroom
Walk-In Closet(s)
Sidewalk
Feature Descriptions
Additional Rooms: Formal Dining Room Separate, Formal Living Room Separate, Inside Utility, Interior In-Law Suite w/No Private Entry
Appliances: Built-In Oven, Cooktop, Dishwasher, Dryer, Microwave, Refrigerator, Washer, Wine Refrigerator
Body of Water: DEVONSHIRE POND
Days on Site: 1
Directions: North on East Lake Rd from Tampa Rd; left into Lansbrook's Main Entrance; left into Devonshire subdivision; left at first intersection and left onto Wrentham to address.
Exterior: Block
Fireplace: Family Room
Fireplace Y/N: Yes
Flood Zone Code: X
Flooring: Luxury Vinyl, Tile
Foundation: Slab
Frontage Pond: 80
HOA Fee: 401/ Quarterly
HOA Y/N: Yes
Home Warranty Y/N: No
Listing Terms: Cash, Conventional, FHA, VA Loan
Lot: Cul-De-Sac, Street Dead-End
Lot Dimensions: 0.39
Number of Pets: 2
Ownership: Fee Simple
Patio/Porch: Covered, Enclosed, Screened
Pets Allowed: Cats OK, Dogs OK
Pool: In Ground, Gunite
Property Attached Y/N: No
Property Sub-Type: Single Family Residence
Sewer: Public Sewer
Showing Instructions: ShowingTime
Spa: In Ground
Special Sale Provisions: None
Swimming Pool: Yes
Utilities: Public
Vegetation: Mature Landscaping, Trees/Landscaped
Water: Public
Water Access Y/N: No
Waterfront Features: Pond
Water View: Pond
Zoning: RPD-5
Local Schools
High School: East Lake High-PN
Middle School: East Lake Middle School Academy of Engin
Elementary School: Cypress Woods Elementary-PN
Listed By / Shown By
Listed By
Agency Name: FUTURE HOME REALTY INC
Agency Contact: 813-855-4982
Shown By
Agent Name: Brad Stewart
Agent Phone:
Agency Title: Glory International Real Estate Company

Estimate Your Payment
Estimated Payment
$ 2,465.05 per month $1,835.87 Principal & Interest $388.58 Property Tax $240.60 Homeowner's Insurance
4730 Wrentham Place | MLS# TB8557375
This single family home located at 4730 Wrentham Place , Palm Harbor, FL 34685 is currently listed for sale with an asking price of $824,900. This property was built in 1992 and has 4 bedrooms and 3 full baths with 2296 sq. ft. Wrentham Place is located in the DEVONSHIRE subdivision. Search DEVONSHIRE real estate on bstewart.gloryire.com today.