
BEDS3
BATHS2 full
SQUARE FEET1,820
MLS#TB8556432
STATUSActive
PROPERTY TYPEResidential - Townhouse
SUBDIVISIONHEATHERWOOD VILLG
Property Description
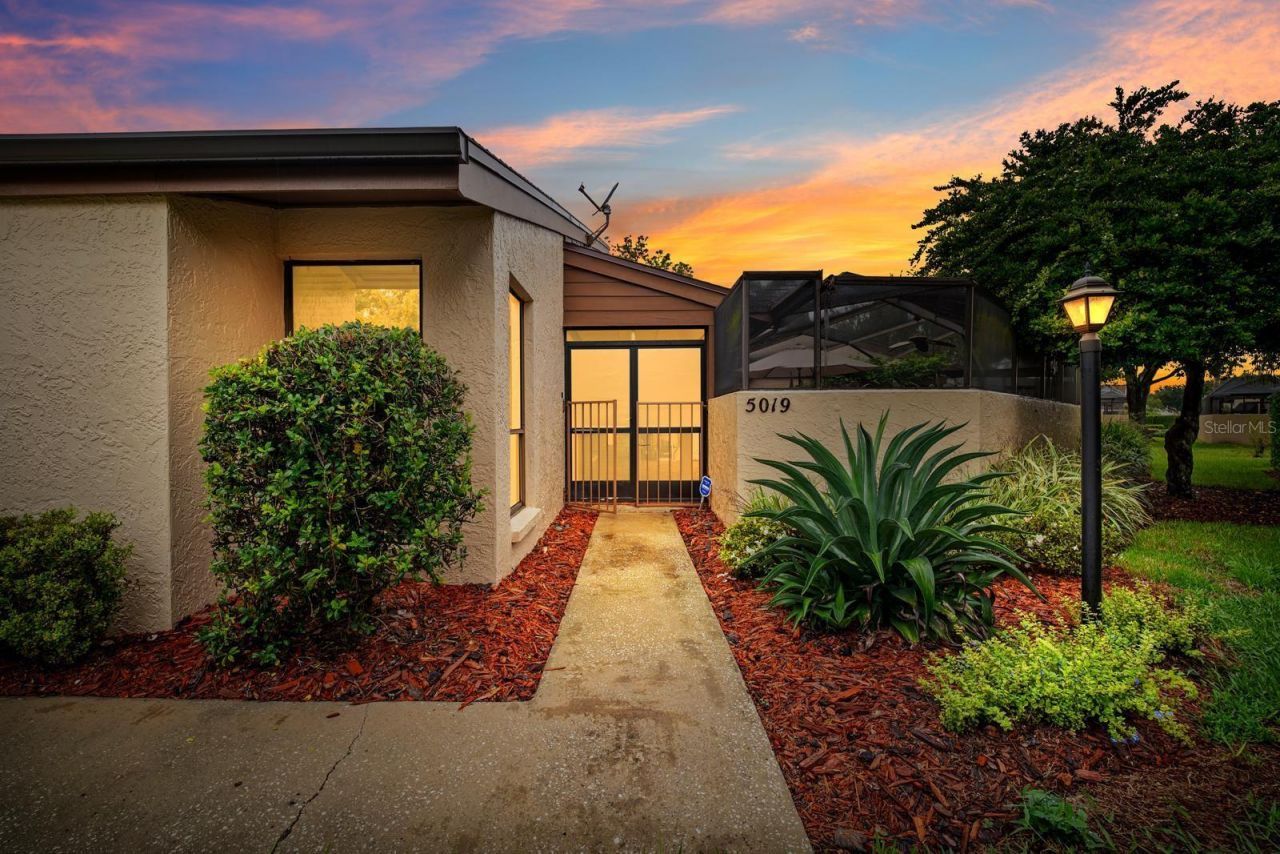
Positioned in Tampa's Carrollwood area, 5019 Umber Way S keeps daily conveniences and recreation close at hand. Country Place Recreation Center is approximately 0.4 mile away, Publix Super Market at Carrollwood Square is about 0.7 mile away, and Myers Tutoring is roughly 1.3 miles from the property. Shopping, restaurants, major roads, Tampa International Airport, and area attractions are also within convenient reach.Now offered for sale, this move-in-ready, two-story townhouse delivers 1,820 square feet with three bedrooms, two bathrooms, central cooling, and garage parking. Vaulted ceilings add volume overhead, while the open floor plan supports an easy flow between everyday living and entertaining spaces.Granite countertops and stainless steel appliances give the kitchen a polished, practical finish. Nearby, the family room fireplace creates an inviting focal point for quiet evenings or time with guests. An upstairs loft expands the layout with flexible space for a home office, media area, playroom, fitness setup, or reading retreat. Three bedrooms offer comfortable accommodations for household members, guests, or work-from-home needs.Out back, the oversized, screened, paver porch extends the living space outdoors, offering a protected setting for morning coffee, casual meals, or relaxed weekends. Stucco construction and a composition-shingle roof complete the exterior, while the garage adds sheltered parking and storage potential.Discover the space, flexibility, and connected Tampa lifestyle this townhouse offers-schedule your private showing today and picture your next chapter at 5019 Umber Way S.Seller is offering a concession to assist the buyer with a rate buydown. If the buyer elects to use the preferred lender, the lender will subsidize the buyer's interest rate for the first year, reducing the buyer's monthly payment.
Property Features
Property Type: Residential - Townhouse
Cooling: Central Air
Garage: 1 car attached
Heating: Central
Home Style: Traditional
Lot Size: 0.08 Acres
Roof Type: Shingle
Stories: 2.0
Taxes: $943
Year Built: 1982
Amenities
Ceiling Fans(s)
High Ceilings
Living Room/Dining Room Combo
Primary Bedroom Main Floor
Solid Surface Counters
Solid Wood Cabinets
Vaulted Ceiling(s)
Walk-In Closet(s)
Lighting
Sidewalk
Feature Descriptions
Appliances: Dishwasher, Disposal, Microwave, Range, Refrigerator
Association Amenities: Clubhouse, Gated, Pool
Community Features: Clubhouse, Deed Restrictions, Gated Community - No Guard, Pool, Street Lights
Days on Site: 5
Directions: Head toward Johnnie Rd, Turn left onto Umber Way S, Turn right to stay on Umber Way S, Destination will be on the left.
Exterior: Block, Stucco
Fireplace: Family Room
Fireplace Y/N: Yes
Flood Zone Code: X
Flooring: Carpet, Ceramic Tile
Foundation: Slab
HOA Fee: 331/ Monthly
HOA Y/N: Yes
Home Warranty Y/N: No
Listing Terms: Cash, Conventional, FHA, VA Loan
Lot: In County, Near Public Transit, Sidewalk, Paved
Lot Dimensions: 0.08
Ownership: Fee Simple
Parking: Driveway
Parking Notes: Driveway
Patio/Porch: Covered, Porch, Rear Porch, Screened
Pets Allowed: Yes
Pets Restrictions: Buyer's responsibility to confirm all information is accurate with the HOA.
Property Attached Y/N: No
Property Sub-Type: Townhouse
Sewer: Public Sewer
Showing Instructions: Lockbox, ShowingTime
Special Sale Provisions: None
Utilities: Cable Available, Electricity Available, Electricity Connected, Public, Sewer Available, Sewer Connected, Water Available, Water Connected
Vegetation: Mature Landscaping
Water: Public
Water Access Y/N: No
Zoning: PD
Room Sizes
Living Room: 20x24
Kitchen: 12x14
Primary Bedroom: 18x24
Local Schools
High School: Sickles-HB
Middle School: Hill-HB
Elementary School: Northwest-HB
Listed By / Shown By
Listed By
Agency Name: EXP REALTY LLC
Agency Contact: 888-883-8509
Shown By
Agent Name: Brad Stewart
Agent Phone:
Agency Title: Glory International Real Estate Company

Estimate Your Payment
Estimated Payment
$ 1,009.96 per month $823.46 Principal & Interest $78.58 Property Tax $107.92 Homeowner's Insurance
5019 Umber Way S | MLS# TB8556432
This townhouse located at 5019 Umber Way S, Tampa, FL 33624 is currently listed for sale with an asking price of $370,000. This property was built in 1982 and has 3 bedrooms and 2 full baths with 1820 sq. ft. Umber Way S is located in the HEATHERWOOD VILLG subdivision. Search HEATHERWOOD VILLG real estate on bstewart.gloryire.com today.