
BEDS4
BATHS3 full
SQUARE FEET2,055
MLS#O6449647
STATUSActive
PROPERTY TYPEResidential - Single Family
SUBDIVISIONLAKESIDE AT SATILLA
Property Description
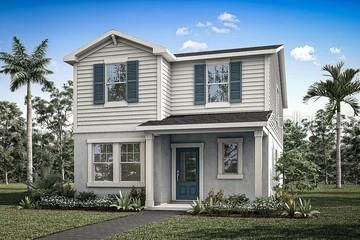
Under Construction. This Zara is a beautifully crafted 2,055 sq. ft. two-story floor plan designed for modern living. This thoughtful layout features 4 bedrooms, 3 full bathrooms (the upgrade to a fourth bedroom with a third full bathroom in lieu of the main-level flex room and powder room is included), a second-story loft, and a 2-car garage. Step through the foyer to discover an open-concept kitchen, dining, and Great Room space centered around a flush breakfast bar island and a walk-in pantry. Sliding doors open to an expansive covered lanai that serves as a scenic breeze corridor to the rear garage.Upstairs, the staircase opens into a bright central loft that separates the primary suite from the secondary bedrooms. The primary suite serves as a luxurious retreat, featuring a double-sink vanity and a massive, deep walk-in closet tucked privately past the ensuite bath. Two additional bedrooms are located on the opposite side of the loft, sharing a full bath with its own built-in linen closet. For maximum convenience, a dedicated second-floor laundry room is centrally located right where the bedrooms are.
Property Features
Property Type: Residential - Single Family
Cooling: Central Air
Garage: 2 car attached
Heating: Electric
Lot Size: 0.09 Acres
Roof Type: Shingle
Stories: 2.0
Taxes: $0
Year Built: 2026
Amenities
High Ceilings
Living Room/Dining Room Combo
Open Floorplan
PrimaryBedroom Upstairs
Walk-In Closet(s)
Lighting
Sidewalk
Feature Descriptions
Appliances: Dishwasher, Disposal, Dryer, Microwave, Range, Range Hood, Refrigerator, Washer
Builder: MATTAMY HOMES
Days on Site: 1
Directions: Coming off 417 South, take exit 22, turn left on Narcoossee Road. Continue on Narcoossee Road for 11 miles and turn left onto Lillian Lee Road. Drive 0.3 miles and turn left onto Satilla Avenue, then turn right onto Orinoco Lane. The Sales Center is locat
Exterior: Block, Frame
Flood Zone Code: X
Flooring: Carpet, Tile
Foundation: Slab
HOA Fee: 110/ Monthly
HOA Y/N: Yes
Home Warranty Y/N: No
Listing Terms: Cash, Conventional, FHA, Other, VA Loan
Lot Dimensions: 0.09
Model: Zara
Ownership: Fee Simple
Patio/Porch: Front Porch
Pets Allowed: Yes
Property Attached Y/N: No
Property Sub-Type: Single Family Residence
Sewer: Public Sewer
Showing Instructions: Call Listing Office, Go Direct, See Remarks
Special Sale Provisions: None
Utilities: BB/HS Internet Available, Cable Available, Electricity Connected, Phone Available, Sewer Connected, Water Connected
Water: Public
Water Access Y/N: No
Zoning: RES
Room Sizes
Kitchen: 15x11
Dining Room: 15x13
Great Room: 14x19
Balcony/Porch/Lanai: 11x11
Bedroom 4: 10x10
Primary Bedroom: 15x13
Bedroom 2: 12x11
Bedroom 3: 10x12
Loft: 10x12
Local Schools
High School: Nova Lakes High School
Middle School: Narcoossee Middle
Elementary School: Hickory Tree Elem
Listed By / Shown By
Listed By
Agency Name: MATTAMY REAL ESTATE SERVICES
Agency Contact: 407-440-1760
Shown By
Agent Name: Brad Stewart
Agent Phone:
Agency Title: Glory International Real Estate Company

Estimate Your Payment
Estimated Payment
$ 1,062.25 per month $939.17 Principal & Interest $0.00 Property Tax (data not provided by mls) $123.08 Homeowner's Insurance
5030 Orinoco Lane | MLS# O6449647
This single family home located at 5030 Orinoco Lane , Saint Cloud, FL 34771 is currently listed for sale with an asking price of $421,990. This property was built in 2026 and has 4 bedrooms and 3 full baths with 2055 sq. ft. Orinoco Lane is located in the LAKESIDE AT SATILLA subdivision. Search LAKESIDE AT SATILLA real estate on bstewart.gloryire.com today.