
BEDS4
BATHS2 full 1 partial
SQUARE FEET1,870
MLS#TB8552564
STATUSActive
PROPERTY TYPEResidential - Single Family
SUBDIVISIONLYNWOOD
Property Description
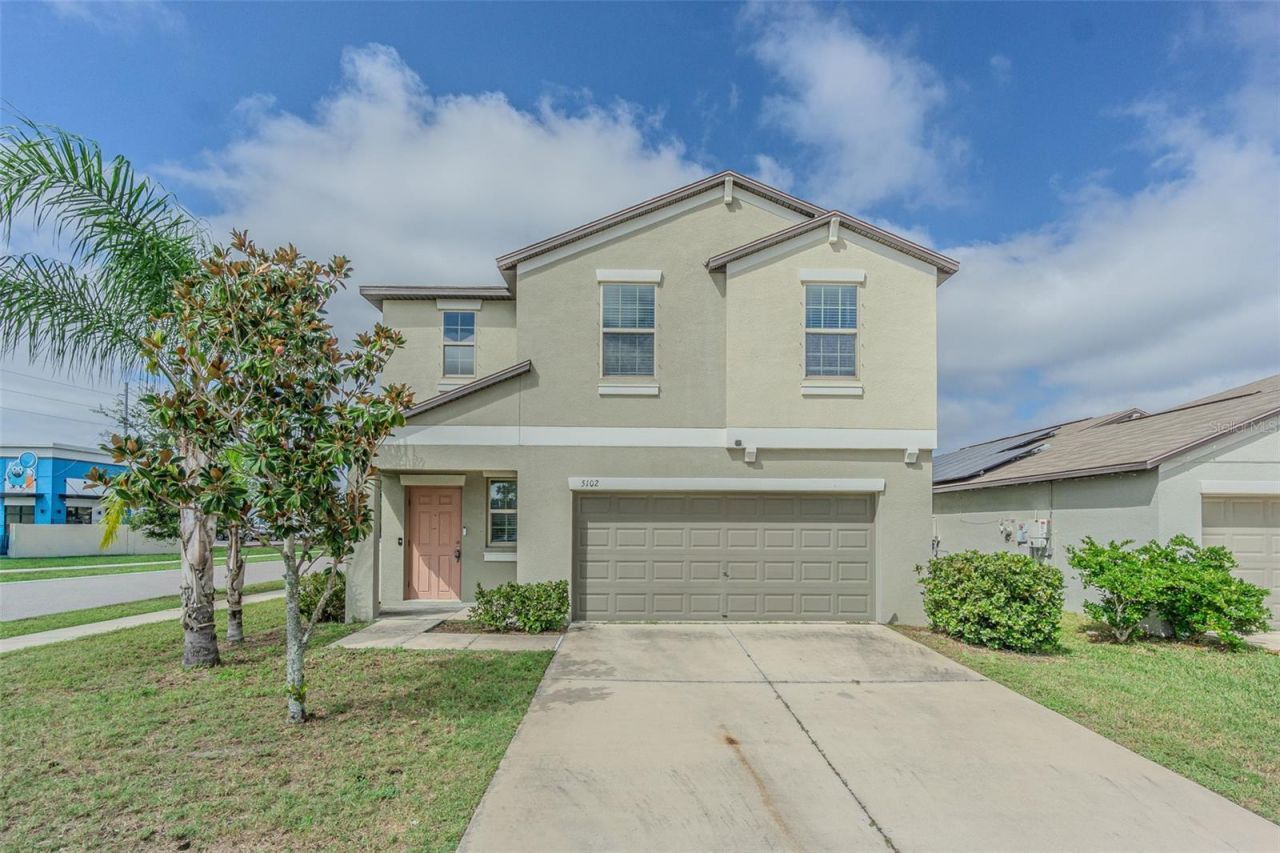
BEAUTIFUL 4-BEDROOM HOME IN APOLLO BEACH! Welcome to 5102 Dandelion St, where modern design, generous living space, and everyday comfort come together! This impressive two-story home offers approximately 1,870 sq. ft., 4 bedrooms, 2.5 bathrooms, and a versatile upstairs loft.Step inside to a bright, open layout designed for both comfortable everyday living and entertaining. The spacious kitchen is the heart of the home, featuring abundant cabinetry, generous counter space, and a large pantry. The open living and dining areas provide plenty of room to gather with family and friends.Upstairs, retreat to the private primary suite, along with three additional bedrooms and a flexible loft perfect for a home office, playroom, media room, or game area. The conveniently located second-floor laundry room makes everyday living even easier.Whether you're looking for extra bedrooms, work-from-home space, or room to entertain, this home delivers space, flexibility, and a fantastic Apollo Beach location. An additional value-added feature is the solar panel system, which will be fully paid off by the seller at closing, allowing the new owner to enjoy the benefits of solar with no solar loan payment.Come see it for yourself-schedule your private showing today and make this beautiful home yours!
Property Features
Property Type: Residential - Single Family
Cooling: Central Air
Garage: 2 car attached
Heating: Central
Lot Size: 0.11 Acres
Roof Type: Shingle
Stories: 2.0
Taxes: $8,446
Year Built: 2020
Amenities
Eat-in Kitchen
Open Floorplan
Walk-In Closet(s)
Other
Feature Descriptions
Appliances: Dishwasher, Disposal, Dryer, Microwave, Range, Refrigerator, Washer
Days on Site: 18
Directions: Merge on I-275N, use the rt lanes to take exit 45B to I-4 E/Orlando, left lane to Exit 2 toward Brandon, FL-618 E/SelmonExp, exit 15A to merge onto I-75 S Exit 240B to merge onto FL-674 W/College, turn rt onto 30th St SE, turn left onto 19th Ave NE.
Exterior: Block, Stucco
Flood Zone Code: X
Flooring: Carpet, Ceramic Tile
Foundation: Slab
HOA Fee: 33.21/ Monthly
HOA Y/N: Yes
Home Warranty Y/N: No
Listing Terms: Cash, Conventional, FHA, VA Loan
Lot Dimensions: 0.11
Ownership: Fee Simple
Pets Allowed: Yes
Pets Restrictions: Please contact the HOA directly to verify all current HOA policies, rules, regulations, and restrictions.
Property Attached Y/N: No
Property Sub-Type: Single Family Residence
Sewer: Public Sewer
Showing Instructions: Call Before Showing, Call Listing Agent
Special Sale Provisions: None
Utilities: Electricity Connected, Sewer Connected, Water Connected
Water: Public
Water Access Y/N: No
Zoning: MPUD
Room Sizes
Great Room: 18x13
Dining Room: 22x9
Kitchen: 14x9
Primary Bedroom: 14x13
Bedroom 2: 11x10
Bedroom 3: 10x11
Bedroom 4: 10x10
Loft: 14x9
Listed By / Shown By
Listed By
Agency Name: CHARLES RUTENBERG REALTY INC
Agency Contact: 866-580-6402
Shown By
Agent Name: Brad Stewart
Agent Phone:
Agency Title: Glory International Real Estate Company

Estimate Your Payment
Estimated Payment
$ 1,534.52 per month $734.44 Principal & Interest $703.83 Property Tax $96.25 Homeowner's Insurance
5102 Dandelion Street | MLS# TB8552564
This single family home located at 5102 Dandelion Street, Apollo Beach, FL 33572 is currently listed for sale with an asking price of $330,000. This property was built in 2020 and has 4 bedrooms and 2 full and 1 partial baths with 1870 sq. ft. Dandelion Street is located in the LYNWOOD subdivision. Search LYNWOOD real estate on bstewart.gloryire.com today.