
BEDS5
BATHS3 full
SQUARE FEET2,854
MLS#A4709216
STATUSActive
PROPERTY TYPEResidential - Single Family
SUBDIVISIONTREVESTA
Property Description
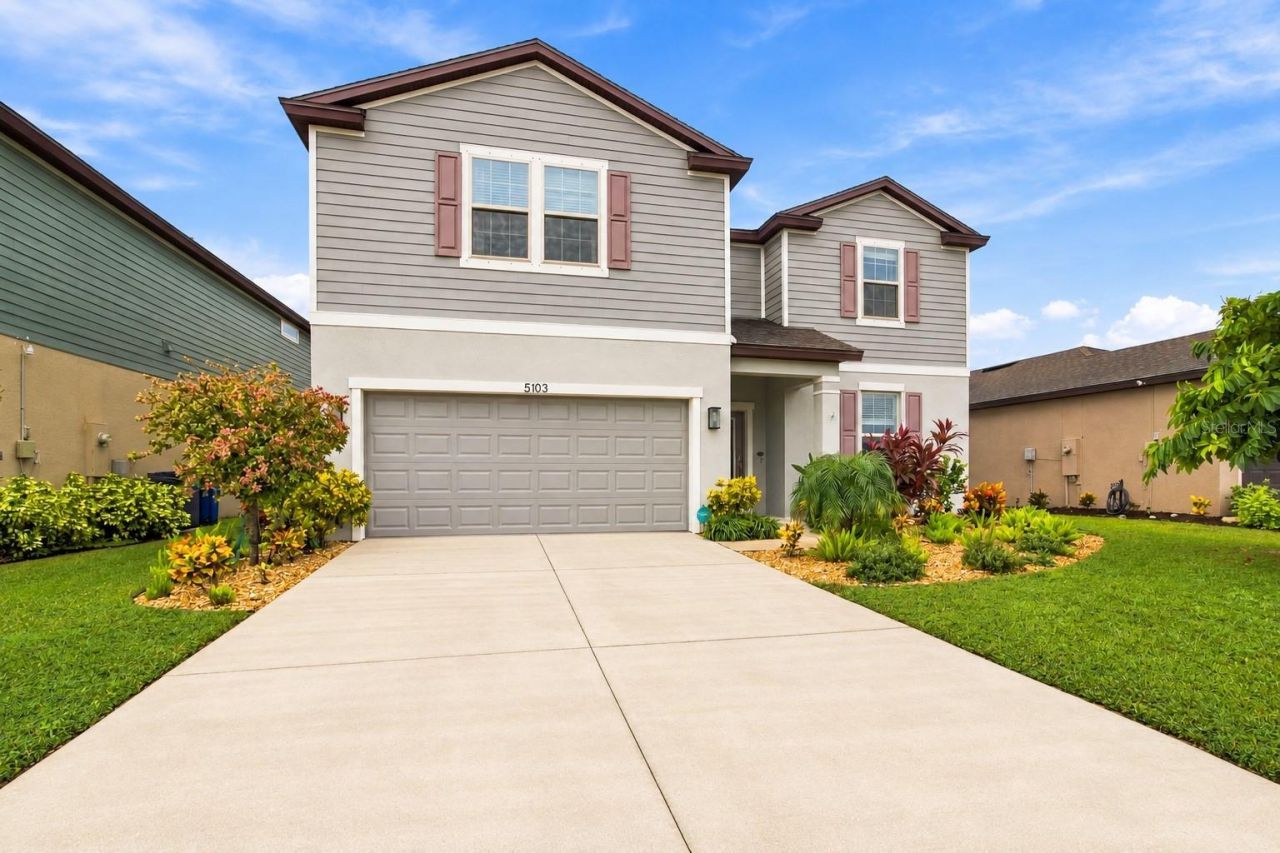
Welcome to an exceptional opportunity in the gated community of Trevesta in Palmetto, Florida! Offering the best of Florida living, Trevesta combines resort-style amenities, a vibrant community atmosphere, and an ideal location between Tampa and Sarasota, with the beautiful Gulf Coast just a short drive away.Situated on a fully fenced homesite (great for your furry friends) with thoughtfully designed outdoor living space, this home offers a wonderful blend of privacy, comfort, and luxury, highlighted by a tropical backyard oasis perfect for relaxing and entertaining. The owners have created an exceptional outdoor retreat featuring a heated saltwater pool installed in 2023, complete with a waterfall, bubbler, sun shelf, and Hayward smart controls. The pool also includes a transferable warranty. With approximately 900 square feet of patio space, a six-foot vinyl privacy fence with gates on both sides, and thoughtfully selected tropical and native landscaping that supports local pollinators, this backyard is designed for the ultimate Florida lifestyle. Whether entertaining guests, or unwinding poolside beneath the Florida sunshine, you'll feel like you're on vacation every day.Inside, the thoughtfully designed floor plan offers 5 bedrooms and 3 full bathrooms, providing flexibility for multigenerational living, a private home office, or a dedicated media room. Soaring ceilings and an inviting open-concept layout creates a bright atmosphere, while the glass front door, installed in 2022, welcomes natural light and adds a stylish first impression.At the heart of the home, the kitchen features quartz countertops, abundant storage, and an expansive center island with seating. Flowing seamlessly into the living and dining areas, this inviting space is ideal for both everyday living and entertaining, with direct access to the tropical pool and patio for effortless indoor-outdoor enjoyment. A 7.1 Dolby Atmos surround sound system enhances the great room, creating an immersive entertainment experience for movie nights and gatherings alike.The owner's suite offers a peaceful retreat, complete with generous space and a remodeled primary closet featuring beautiful custom built-ins for exceptional organization.Additional upgrades include an epoxy-coated garage floor with overhead storage, a whole-home generator transfer switch installed in 2023, a UV light on the air handler, and a smart-home system featuring CAT6 hardwiring, smart switches, and smart ceiling fans.Beyond your front door, Trevesta delivers an exceptional community lifestyle. Residents enjoy a clubhouse, resort-style community pool, splash pad, state-of-the-art fitness center, playgrounds, walking trails, and welcoming gathering spaces. With monthly clubs, frequent community events, and festive golf cart parades throughout the year, Trevesta offers wonderful opportunities to connect with neighbors and enjoy a vibrant, family-friendly atmosphere.Ideally situated between Tampa and Sarasota, Trevesta offers effortless access to premier shopping, dining, entertainment, major employment centers, and the stunning Gulf Coast beaches. Nearby, the rapidly growing Moccasin Wallow corridor in Parrish continues to expand, bringing new retail, dining, and healthcare opportunities, including the planned BayCare Hospital Manatee, anticipated to open in 2028 with emergency care, surgical services, maternity care, and specialized medical treatments.
Property Features
Property Type: Residential - Single Family
Cooling: Central Air
Fenced: Yes
Garage: 2 car attached
Heating: Central
Lot Size: 0.14 Acres
Roof Type: Shingle
Stories: 2.0
Taxes: $6,802
Year Built: 2020
Amenities
Ceiling Fans(s)
Living Room/Dining Room Combo
Open Floorplan
Split Bedroom
Window Treatments
Private Yard
Feature Descriptions
Appliances: Built-In Oven, Cooktop, Dishwasher, Microwave, Refrigerator
Community Features: Clubhouse, Community Mailbox, Fitness Center, Irrigation-Reclaimed Water, Playground, Pool, Sidewalks, Street Lights
Directions: From the Parrish Exit and I-75 head east to Buffalo Road, turn right onto Buffalo Rd, turn left onto 69th St, turn right onto Trevesta Place.
Exterior: Stucco
Fencing: Vinyl
Flood Zone Code: X
Flooring: Carpet, Tile
Foundation: Slab
HOA Fee: 475.24/ Quarterly
HOA Y/N: Yes
Home Warranty Y/N: No
Listing Terms: Cash, Conventional, FHA, VA Loan
Lot Dimensions: 0.14
Other Equipment: Private Yard
Ownership: Fee Simple
Patio/Porch: Covered, Screened
Pets Allowed: Cats OK, Dogs OK
Pets Restrictions: SEE HOA RULES & REGS
Pool: In Ground, Heated, Salt Water, Waterfall
Property Attached Y/N: No
Property Sub-Type: Single Family Residence
Sewer: Public Sewer
Showing Instructions: Lockbox
Special Sale Provisions: None
Swimming Pool: Yes
Utilities: Electricity Connected, Public, Sewer Connected, Water Connected
Water: Public
Water Access Y/N: No
Zoning: 0
Room Sizes
Primary Bedroom: 16x17
Bedroom 2: 12x14
Bedroom 3: 13x12
Bedroom 4: 13x12
Bedroom 5: 12x12
Dining Room: 14x11
Kitchen: 14x9
Living Room: 11x18
Listed By / Shown By
Listed By
Agency Name: PREFERRED SHORE LLC
Agency Contact: 941-999-1179
Shown By
Agent Name: Brad Stewart
Agent Phone:
Agency Title: Glory International Real Estate Company

Estimate Your Payment
Estimated Payment
$ 1,812.61 per month $1,101.43 Principal & Interest $566.83 Property Tax $144.35 Homeowner's Insurance
5103 Levana Street | MLS# A4709216
This single family home located at 5103 Levana Street , Palmetto, FL 34221 is currently listed for sale with an asking price of $494,900. This property was built in 2020 and has 5 bedrooms and 3 full baths with 2854 sq. ft. Levana Street is located in the TREVESTA subdivision. Search TREVESTA real estate on bstewart.gloryire.com today.